Skip main navigation
Sold for $240,000
  • $240,000

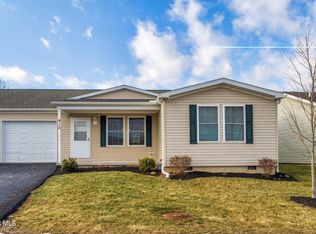
    410 Lego Dr, Hollidaysburg, PA 16648

    2beds
    1,374sqft
    Single Family Residence
    Built in 2022
    -- sqft lot
    $250,400 Zestimate®
    $175/sqft
    $1,743 Estimated rent

    Home value

    $250,400

    $205,000 - $305,000

    $1,743/mo

    Zestimate® history
    Loading
    Loading...

    Owner options

    List your home for rent

    $1,743/mo

    Rent Zestimate®

    Find your next renter with Zillow Rental Manager. Plus, with online applications, you can quickly screen prospective tenants – for free.

    Learn more

    $1,743/mo

    Rent Zestimate®

    Refinance and save

    $1,871/mo

    Est. payment

    Refinancing to a lower rate could help reduce your monthly payments and save thousands over the life of the loan.

    See today's rates

    $1,871/mo

    Est. payment

    Explore your selling options

    Work with a Zillow partner agent

    Leverage their expertise and Zillow's premium Showcase listings to get your home seen by more buyers.

    Get started

    List with your own agent

    Get your home in front of millions of buyers by listing it on Zillow.

    Learn how to do it

    Sell it yourself

    Take full control of how buyers see your home on Zillow by listing For Sale by Owner (FSBO).

    List your home

    What's special

    New price does not include furniture - This home has many upgrades including carpeting, wiring, , appliances... Two bedroom home with 2 full baths.At negotiated price could include furniture.

    Zillow last checked:

    Listing updated:

    Listed by:

    Dolores Capriotti 814-934-3054,

    Re/max Results Realty Group

    Bought with:

    Zz Non-member Office

    Source: AHAR,MLS#: 76313MLS Logo

    Facts & features

    Interior

    Bedrooms & bathrooms
    • Bedrooms: 2
    • Bathrooms: 2
    • Full bathrooms: 2
    Primary bedroom
    • Description: Upgraded Carpet - Special Lighting
    • Level: Main
    • Area: 131.04 Square Feet
    • Dimensions: 14.4 x 9.1
    Bedroom 2
    • Description: Upgraded Carpeting
    • Level: Main
    • Area: 131.04 Square Feet
    • Dimensions: 14.4 x 9.1
    Bathroom 1
    • Description: Walk In Shower
    • Level: Main
    • Area: 35.4 Square Feet
    • Dimensions: 5.9 x 6
    Bathroom 2
    • Description: Luxury Vinyl, Tub/Shower, Built Ins
    • Level: Main
    • Area: 63.2 Square Feet
    • Dimensions: 8 x 7.9
    Kitchen
    • Description: Luxury Vinyl, S/S Appliances, C/F
    • Level: Main
    • Area: 140 Square Feet
    • Dimensions: 14 x 10
    Laundry
    • Level: Main
    • Area: 65.1 Square Feet
    • Dimensions: 12.4 x 5.25
    Living room
    • Description: Upgraded Carpeting, Special Lights, C/F
    • Level: Main
    • Area: 176 Square Feet
    • Dimensions: 17.6 x 10
    Living room
    • Description: Upgrade Carpet, Lighting, Electric Blind
    • Level: Main
    • Area: 246.4 Square Feet
    • Dimensions: 17.6 x 14
    Heating
    • Forced Air, Natural Gas
    Cooling
    • Central Air
    Appliances
    • Included: Range, Microwave, Dryer, Oven, Refrigerator, Washer
    Features
    • Ceiling Fan(s), Eat-in Kitchen, Pantry
    • Flooring: Carpet, Laminate
    • Windows: Insulated Windows
    • Basement: Crawl Space
    • Has fireplace: Yes
    • Fireplace features: None
    Interior area
    • Total structure area: 1,374
    • Total interior livable area: 1,374 sqft
    • Finished area above ground: 1,374

    Property

    Parking
    • Total spaces: 1
    • Parking features: Garage
    • Garage spaces: 1
    Features
    • Levels: One
    • Patio & porch: Patio, Porch
    • Exterior features: See Remarks
    • Has private pool: Yes
    • Pool features: Salt Water, Community, In Ground
    • Fencing: None
    Lot
    • Features: Level
    Details
    • Additional structures: See Remarks
    • Parcel number: 08.0008..026.02134
    • Zoning: Residential
    • Special conditions: Standard
    • Other equipment: None

    Construction

    Type & style
    • Home type: SingleFamily
    • Architectural style: Modular
    • Property subtype: Single Family Residence
    Materials
    • Vinyl Siding
    • Foundation: Block
    • Roof: Shingle
    Condition
    • Year built: 2022

    Utilities & green energy

    • Sewer: Public Sewer
    • Water: Public
    • Utilities for property: Electricity Connected

    Community & HOA

    Community
    • Subdivision: Deer Meadow 55+ Gated Community
    HOA
    • Has HOA: Yes
    • Amenities included: Fitness Center
    • HOA fee: $300 monthly
    Location
    • Region: Hollidaysburg

    Financial & listing details

    • Price per square foot: $175/sqft
    • Tax assessed value: $179,200
    • Annual tax amount: $2,531
    • Date on market: 12/5/2024
    • Listing terms: Cash,Conventional
    • Inclusions: New price does not include Furniture, appliances, , back yard and front porch, , window blinds, curtains....could include furniture at negotiated price
    • Exclusions: Furniture

    Price history

    DateEventPrice
    7/25/2025Sold$240,000$175/sqft
    Source: AHAR #76313 Report a problem
    3/26/2025Price change$240,000-6.1%$175/sqft
    Source: AHAR #76313 Report a problem
    2/12/2025Price change$255,500-3.8%$186/sqft
    Source: AHAR #76313 Report a problem
    12/5/2024Listed for sale$265,500-7%$193/sqft
    Source: AHAR #76313 Report a problem
    9/26/2024Listing removed$285,500$208/sqft
    Source: AHAR #74898 Report a problem
    6/5/2024Listed for sale$285,500+34.7%$208/sqft
    Source: AHAR #74898 Report a problem
    3/18/2022Sold$212,000$154/sqft
    Source: AHAR #48340 Report a problem
    8/18/2021Pending sale$212,000$154/sqft
    Source: AHAR #48340 Report a problem
    3/31/2021Listed for sale$212,000$154/sqft
    Source: AHAR #48340 Report a problem

    Public tax history

    YearProperty taxesTax assessment
    2025$2,672 +2.5%$179,200
    2024$2,607 +6.6%$179,200
    2023$2,446 $179,200
    Find assessor info on the county website

    Neighborhood: Loop

    Nearby schools

    GreatSchools rating
    Get pre-qualified for a loan
    At Zillow Home Loans, we can pre-qualify you in as little as 5 minutes with no impact to your credit score.

    An equal housing lender. NMLS #10287.