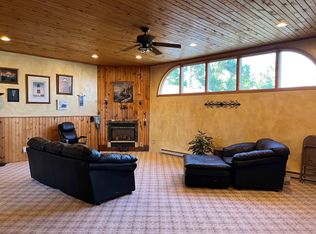
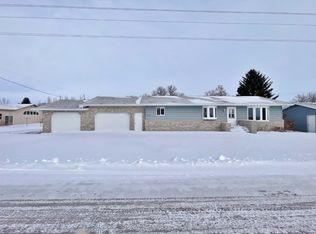
Welcome to this lovingly maintained home in a peaceful small-town setting! Situated on two city lots, this charming property offers extra space and plenty of possibilities—whether you're envisioning a future garage, garden, play area, or simply enjoying the room to spread out. Inside, you'll find a wonderful blend of character, comfort, and thoughtful updates. Original hardwood floors add timeless appeal, while steel siding, a steel roof, and windows installed approximately eight years ago provide durability and peace of mind. The main floor offers a comfortable primary bedroom with two closets and convenient access to the bathroom, along with a bright and functional kitchen featuring a dining area and walk-in pantry. Main-floor laundry adds everyday convenience. Upstairs, two additional bedrooms provide versatile space for children, guests, a home office, hobbies, or creative pursuits. Step through the living room patio doors and discover the fenced backyard—a private outdoor retreat perfect for relaxing, entertaining, or enjoying the seasons. Garden enthusiasts will appreciate the abundance of established perennials, a raised garden bed, and an impressive selection of fruit-bearing plants, including chokecherry and apple trees, raspberries, strawberries, and rhubarb, along with returning herbs such as chives, cilantro, and dill. Pride of ownership is evident throughout this well-cared-for home. Whether you're a first-time buyer, looking to settle into a welcoming community, or searching for a peaceful place to call home, this property offers charm, comfort, outdoor space, and room to grow. Don't miss the opportunity to make it yours—schedule your showing today!
For sale
$80,000
410 Libbie St, Newburg, ND 58762
3beds
1baths
960sqft
Single Family Residence
Built in 1910
0.32 Acres Lot
$-- Zestimate®
$83/sqft
$-- HOA
What's special
Main-floor laundryFenced backyardDining areaWalk-in pantryBright and functional kitchenRaised garden bedAbundance of established perennials
- 41 days
- 362
- 44
Zillow last checked:
Listing updated:
Listed by:
Lenora Stevenson 701-263-7757,
Better Homes and Gardens Real Estate Watne Group 701-852-1156
Source: Minot MLS,MLS#: 261432
Facts & features
Interior
Bedrooms & bathrooms
- Bedrooms: 3
- Bathrooms: 1
- Main level bathrooms: 1
- Main level bedrooms: 1
Primary bedroom
- Description: En Suite
- Level: Main
Bedroom 1
- Level: Upper
Bedroom 2
- Level: Upper
Dining room
- Description: Included With Kitchen
- Level: Main
Kitchen
- Description: Walk-in Pantry
- Level: Main
Living room
- Description: Ceiling Fan, Patio Doors
- Level: Main
Heating
- Electric, Propane Rented
Cooling
- Window Unit(s)
Appliances
- Included: Microwave, Refrigerator, Range/Oven, Washer, Dryer
- Laundry: Main Level
Features
- Flooring: Carpet, Hardwood, Linoleum, Laminate
- Basement: Unfinished
- Has fireplace: No
Interior area
- Total structure area: 960
- Total interior livable area: 960 sqft
- Finished area above ground: 846
Property
Parking
- Parking features: No Garage, Driveway: Gravel
- Has uncovered spaces: Yes
Features
- Levels: One and One Half
- Stories: 1
- Patio & porch: Deck, Patio
- Fencing: Fenced
Lot
- Size: 0.32 Acres
- Dimensions: 100 x 140
Details
- Additional structures: Shed(s)
- Parcel number: 59000002060000
- Zoning: R1
Construction
Type & style
- Home type: SingleFamily
- Property subtype: Single Family Residence
Materials
- Foundation: Concrete Perimeter
- Roof: Asphalt,Steel
Condition
- New construction: No
- Year built: 1910
Utilities & green energy
- Sewer: City
- Water: Rural
- Utilities for property: Cable Connected
Community & HOA
Location
- Region: Newburg
Financial & listing details
- Price per square foot: $83/sqft
- Annual tax amount: $427
- Date on market: 8/27/2026
Estimated market value
Not available
Estimated sales range
Not available
$1,098/mo
Price history
| Date | Event | Price |
|---|---|---|
| 8/27/2026 | Listed for sale | $80,000+1.3%$83/sqft |
Source:  Minot MLS #261432 Report a problem Minot MLS #261432 Report a problem | ||
| 5/12/2026 | Sold | -- |
Source: Minot MLS #251535 Report a problem | ||
| 4/15/2026 | Pending sale | $79,000$82/sqft |
Source: Minot MLS #251535 Report a problem | ||
| 3/30/2026 | Contingent | $79,000$82/sqft |
Source: Minot MLS #251535 Report a problem | ||
| 12/2/2025 | Price change | $79,000-7.1%$82/sqft |
Source: Minot MLS #251535 Report a problem | ||
| 9/24/2025 | Listed for sale | $85,000$89/sqft |
Source: Minot MLS #251535 Report a problem | ||
Public tax history
Tax history is unavailable.
Monthly payment
Est. payment