Skip main navigation
Off market
Street View
  • $415,900

    410 Lincoln Ave, Hatboro, PA 19040

    3beds
    1baths
    1,400sqft
    SingleFamily
    Built in 1940
    7,501 Square Feet Lot
    $415,900 Zestimate®
    $297/sqft
    $2,617 Estimated rent

    Home value

    $415,900

    $395,000 - $437,000

    $2,617/mo

    Zestimate® history
    Loading
    Loading...

    Owner options

    List your home for rent

    $2,617/mo

    Rent Zestimate®

    Find your next renter with Zillow Rental Manager. Plus, with online applications, you can quickly screen prospective tenants – for free.

    Learn more

    $2,617/mo

    Rent Zestimate®

    Refinance and save

    $2,712/mo

    Est. payment

    Refinancing to a lower rate could help reduce your monthly payments and save thousands over the life of the loan.

    See today's rates

    $2,712/mo

    Est. payment

    Explore your selling options

    Work with a Zillow partner agent

    Leverage their expertise and Zillow's premium Showcase listings to get your home seen by more buyers.

    Get started

    List with your own agent

    Get your home in front of millions of buyers by listing it on Zillow.

    Learn how to do it

    Sell it yourself

    Take full control of how buyers see your home on Zillow by listing For Sale by Owner (FSBO).

    List your home

    What's special

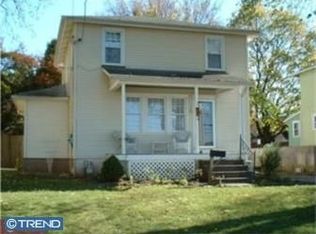
    Wow!! Amazing Colonial on great block. Totally CUSTOM renovations throughout, showered w/ natural light thru-out home. You are greeted with welcoming curb appeal, with maintanence free newer siding, slate stairs with brick facing, rich dark shutters and a dark elegant entry door. Inside you are greeted with an elegant sun-room patio with slate floor, ceiling fan and windows wrapped around. Leads you into a living room with newer Glass entry door with beautiful refinished Hardwood flooring, recessed lighting and fresh neutral pebbelstone grey paint pouring in natural light. Wide open entertaining from living room, dining room into the Custom Kitchen featuring loads of Maple cabinets with Emperial Wht granite countertops with stacked Gray Brick ledger back-splash, Ceramic hardwood floor, stainless appliances, stainless sink...also dinning area has new french doors leading to a new trex deck with vinyl railings overlooking a great fenced yard with freshly painted detached garage, just in-time for the outdoor bbq's and entertaining. Upper level includes 3 Bedrooms ample in size with great closet space, Refinished hardwood flooring, ceiling fans and fresh paint. Also, Beautiful custom full bathroom w/ ceramic tile shower with glass decorative in-lays, Marble vanity. ...Additional features for this great Home include, new Heater and A/C, supplemental heat with radiators and forced hot air, updated windows, updated siding, updated roof, updated elec panel, French drain system in dry basement, new driveway. Everything is done for you, Come fall in love, Just Move in & relax. Wont Last! First, Last, security deposit, credit chk and emplymnt verification -owner is PA licensed Real Estate Sales

    This property is off market, which means it's not currently listed for sale or rent on Zillow. This may be different from what's available on other websites or public sources.
    Facts & features

    Interior

    Bedrooms & bathrooms
    • Bedrooms: 3
    • Bathrooms: 1
    Heating
    • Heat pump, Gas
    Cooling
    • Central
    Appliances
    • Included: Dishwasher, Dryer, Garbage disposal, Refrigerator, Washer
    • Laundry: In Unit
    Features
    • Flooring: Tile, Hardwood
    • Has fireplace: No
    Interior area
    • Total interior livable area: 1,400 sqft

    Property

    Parking
    • Total spaces: 3
    • Parking features: Garage - Detached
    Features
    • Exterior features: Vinyl
    Lot
    • Size: 7,501 Square Feet
    Details
    • Parcel number: 080003256003

    Construction

    Type & style
    • Home type: SingleFamily
    • Architectural style: Colonial
    Materials
    • Roof: Other
    Condition
    • Year built: 1940

    Community & HOA

    Location
    • Region: Hatboro

    Financial & listing details

    • Price per square foot: $297/sqft
    • Tax assessed value: $102,900
    • Annual tax amount: $5,180

    Price history

    DateEventPrice
    7/26/2018Sold$265,000-5.4%$189/sqft
    Source: Public Record Report a problem
    6/27/2018Listing removed$1,999$1/sqft
    Source: Walter Studley Real Estate Sal #1000397980 Report a problem
    6/14/2018Price change$279,999-1.8%$200/sqft
    Source: Walter Studley Real Estate Sal #1000397996 Report a problem
    6/12/2018Price change$284,999-1.7%$204/sqft
    Source: Walter Studley Real Estate Sal #1000397996 Report a problem
    6/2/2018Price change$289,999-1.7%$207/sqft
    Source: Walter Studley Real Estate Sal #1000397996 Report a problem
    6/2/2018Price change$1,999-0.1%$1/sqft
    Source: Walter Studley Real Estate Sal #1000397980 Report a problem
    5/19/2018Price change$2,000-4.8%$1/sqft
    Source: Walter Studley Real Estate Sal #1000397980 Report a problem
    5/17/2018Price change$294,999-1.7%$211/sqft
    Source: Walter Studley Real Estate Sal #1000397996 Report a problem
    5/2/2018Price change$2,100$2/sqft
    Source: Walter Studley Real Estate Sal #1000397980 Report a problem
    4/27/2018Price change$299,999-3.2%$214/sqft
    Source: Walter Studley Real Estate Sal #1000397996 Report a problem
    4/20/2018Price change$309,999-4.6%$221/sqft
    Source: Walter Studley Real Estate Sal #1000397996 Report a problem
    4/14/2018Listed for sale$324,999+14%$232/sqft
    Source: Walter Studley Real Estate Sal #1000397996 Report a problem
    6/20/2016Listing removed$284,999$204/sqft
    Source: Walter Studley Real Estate Sales Corp #6810325 Report a problem
    6/13/2016Listed for sale$284,999+83.9%$204/sqft
    Source: Walter Studley Real Estate Sales Corp #6810325 Report a problem
    12/31/2015Sold$155,000-14.8%$111/sqft
    Source: Public Record Report a problem
    9/28/2015Listing removed$182,000$130/sqft
    Source: RE/MAX CENTRE REALTORS #6506482 Report a problem
    5/19/2015Price change$182,000-3.7%$130/sqft
    Source: RE/MAX CENTRE REALTORS #6506482 Report a problem
    1/16/2015Listed for sale$189,000$135/sqft
    Source: RE/MAX Centre Realtors #6506482 Report a problem

    Public tax history

    YearProperty taxesTax assessment
    2025$5,180 +5.1%$102,900
    2024$4,930 $102,900
    2023$4,930 +6.7%$102,900
    2022$4,621 +2.5%$102,900
    2021$4,510 +1.7%$102,900
    2020$4,435 +2.9%$102,900
    2019$4,311 +5.1%$102,900
    2018$4,103 +2.7%$102,900
    2017$3,995 +1.7%$102,900
    2016$3,930 +2.2%$102,900
    2015$3,847 +1.5%$102,900
    2014$3,791 +1.1%$102,900
    2013$3,750 +2.7%$102,900
    2012$3,653 +2.3%$102,900
    2011$3,570 +1.7%$102,900
    2010$3,512 +1.6%$102,900
    2009$3,455 +2.2%$102,900
    2008$3,380 +1.7%--
    2007$3,325 +2.3%--
    2006$3,251 +2.4%--
    2005$3,175 +1.2%--
    2004$3,138 +8%--
    2003$2,905 +5.4%--
    2002$2,756 +5.2%--
    2000$2,619 +6.9%--
    1999$2,451 --
    Find assessor info on the county website

    Neighborhood: 19040

    Nearby schools

    GreatSchools rating
    Schools provided by the listing agent
    • Middle: Keith Valley
    • High: Hat-Horshm
    • District: Hatboro-Horsham

    Source: The MLS. This data may not be complete. We recommend contacting the local school district to confirm school assignments for this home.

    Get a cash offer in 3 minutes
    Find out how much your home could sell for in as little as 3 minutes with a no-obligation cash offer.
    Estimated market value
    $415,900
    Get a cash offer in 3 minutes
    Find out how much your home could sell for in as little as 3 minutes with a no-obligation cash offer.
    Estimated market value
    $415,900