Welcome to 410 Lincoln Ave in Takoma Park, MD, a charming Cape Cod that blends modern updates with the warmth and character people love about Takoma Park. With approximately 2,450 finished square feet, this home offers four comfortable bedrooms and two beautifully updated bathrooms, making it a fantastic starter home or an ideal downsizing opportunity. The main level features a range of family living space, including two bedrooms (or two offices?), a welcoming living room, a full bathroom, a dining room and kitchen with stone countertops and stainless-steel appliances. The huge rear deck is accessible straight off the kitchen. The main level also features a beautiful sunroom for use as an office, a playroom, or music room. Upstairs, you’ll find one of the nicest versions of the classic Takoma Park Cape Cod primary bedroom loft, complete with skylights, built-in bookshelves and closets, and space for sleeping, relaxing, or working. One of the standout features of this property is the incredible outdoor space. The newly expanded wood deck looks over the large, fenced-in and landscaped yard—perfect for hosting friends, gardening, or simply relaxing under the trees. The fence yard offers privacy, while the patio provides a quiet spot to unwind. The lower level includes new flooring, an updated in-law suite and its own private entrance, offering flexible options for guests, multigenerational living, or potential rental income. Recent improvements include a new roof, French drains, basement waterproofing, hardscaping, extensive landscaping, and the expanded rear deck—meaning you can move right in and enjoy the home from day one. 410 Lincoln Ave offers the best of Takoma Park living: charm, updates, a fantastic yard, and easy access to the shops, parks, restaurants, and Metro that make this community so special!
Sold for $795,000
$795,000
410 Lincoln Ave, Takoma Park, MD 20912
4beds
2,450sqft
Single Family Residence
Built in 1941
5,851 Square Feet Lot
$795,600 Zestimate®
$324/sqft
$3,678 Estimated rent
Home value
$795,600
$732,000 - $867,000
$3,678/mo
Zestimate® history
Owner options
List your home for rent
$3,678/mo
Rent Zestimate®
Find your next renter with Zillow Rental Manager. Plus, with online applications, you can quickly screen prospective tenants – for free.
$3,678/mo
Rent Zestimate®
Refinance and save
$4,841/mo
Est. payment
Refinancing to a lower rate could help reduce your monthly payments and save thousands over the life of the loan.
$4,841/mo
Est. payment
Explore your selling options
Work with a Zillow partner agent
Leverage their expertise and Zillow's premium Showcase listings to get your home seen by more buyers.
Get startedList with your own agent
Get your home in front of millions of buyers by listing it on Zillow.
Learn how to do itSell it yourself
Take full control of how buyers see your home on Zillow by listing For Sale by Owner (FSBO).
List your homeWhat's special
Two beautifully updated bathroomsDining roomBeautiful sunroomExpanded rear deckFour comfortable bedroomsCharming cape cod
Zillow last checked:
Listing updated:
Listed by:
Katie Bocock 301-793-7954,
Compass,
Co-Listing Agent: Piers J Bocock 301-385-7387,
Compass
Bought with:
Nick Bogardus, 662465
Compass
Source: Bright MLS,MLS#: MDMC2210984
Facts & features
Interior
Bedrooms & bathrooms
- Bedrooms: 4
- Bathrooms: 2
- Full bathrooms: 2
- Main level bathrooms: 1
- Main level bedrooms: 2
Rooms
- Room types: Living Room, Dining Room, Bedroom 2, Bedroom 3, Bedroom 4, Kitchen, Bedroom 1, Sun/Florida Room, Office, Recreation Room, Storage Room, Utility Room, Bathroom 1, Bathroom 2, Attic
Bedroom 1
- Features: Flooring - Solid Hardwood
- Level: Main
Bedroom 2
- Features: Flooring - Solid Hardwood
- Level: Main
Bedroom 3
- Features: Flooring - Solid Hardwood
- Level: Upper
Bedroom 4
- Level: Lower
Bathroom 1
- Features: Bathroom - Tub Shower
- Level: Main
Bathroom 2
- Features: Bathroom - Walk-In Shower
- Level: Lower
Other
- Level: Upper
Dining room
- Level: Main
Kitchen
- Level: Main
Living room
- Level: Main
Office
- Level: Upper
Recreation room
- Level: Lower
Storage room
- Level: Lower
Other
- Features: Window Treatments
- Level: Main
Utility room
- Level: Lower
Heating
- Forced Air, Natural Gas
Cooling
- Central Air, Ductless, Electric
Appliances
- Included: Dishwasher, Disposal, Exhaust Fan, Microwave, Refrigerator, Stainless Steel Appliance(s), Cooktop, Dryer, Washer, Gas Water Heater
- Laundry: Lower Level, Has Laundry
Features
- Built-in Features, Entry Level Bedroom, Floor Plan - Traditional, Formal/Separate Dining Room, Recessed Lighting, Upgraded Countertops, Dry Wall
- Flooring: Wood, Luxury Vinyl, Ceramic Tile
- Windows: Double Pane Windows, Skylight(s), Energy Efficient, Low Emissivity Windows, Replacement, Screens, Sliding, Window Treatments
- Basement: Full,Walk-Out Access,Windows,Partial,Improved,Interior Entry
- Has fireplace: No
Interior area
- Total structure area: 2,750
- Total interior livable area: 2,450 sqft
- Finished area above ground: 1,550
- Finished area below ground: 900
Property
Parking
- Total spaces: 1
- Parking features: Detached Carport
- Carport spaces: 1
Accessibility
- Accessibility features: None
Features
- Levels: Three
- Stories: 3
- Patio & porch: Patio
- Exterior features: Extensive Hardscape, Stone Retaining Walls, Rain Gutters
- Pool features: None
- Fencing: Full,Wood
- Has view: Yes
- View description: Garden
Lot
- Size: 5,851 Square Feet
- Features: Landscaped
Details
- Additional structures: Above Grade, Below Grade
- Parcel number: 161303174755
- Zoning: R60
- Special conditions: Standard
Construction
Type & style
- Home type: SingleFamily
- Architectural style: Cape Cod
- Property subtype: Single Family Residence
Materials
- Brick
- Foundation: Slab
- Roof: Architectural Shingle
Condition
- Excellent
- New construction: No
- Year built: 1941
Utilities & green energy
- Sewer: Public Sewer
- Water: Public
Community & HOA
Community
- Subdivision: Takoma Park
HOA
- Has HOA: No
Location
- Region: Takoma Park
- Municipality: Takoma Park
Financial & listing details
- Price per square foot: $324/sqft
- Tax assessed value: $545,700
- Annual tax amount: $9,472
- Date on market: 12/19/2025
- Listing agreement: Exclusive Right To Sell
- Inclusions: Standing Freezer, Second Fridge
- Ownership: Fee Simple
Price history
| Date | Event | Price |
|---|---|---|
| 1/15/2026 | Sold | $795,000$324/sqft |
Source:  Bright MLS #MDMC2210984 Report a problem Bright MLS #MDMC2210984 Report a problem | ||
| 1/2/2026 | Pending sale | $795,000$324/sqft |
Source: Bright MLS #MDMC2210984 Report a problem | ||
| 12/22/2025 | Contingent | $795,000$324/sqft |
Source: Bright MLS #MDMC2210984 Report a problem | ||
| 12/19/2025 | Listed for sale | $795,000+23.8%$324/sqft |
Source: Bright MLS #MDMC2210984 Report a problem | ||
| 8/6/2020 | Sold | $642,000+2.7%$262/sqft |
Source: Public Record Report a problem | ||
| 6/24/2020 | Listed for sale | $625,000+45.3%$255/sqft |
Source: Compass #MDMC713302 Report a problem | ||
| 10/8/2013 | Sold | $430,000+1.2%$176/sqft |
Source: Public Record Report a problem | ||
| 5/12/2013 | Listing removed | $425,000$173/sqft |
Source: RE/MAX PREMIERE SELECTIONS #MC8073400 Report a problem | ||
| 5/7/2013 | Listed for sale | $425,000$173/sqft |
Source: RE/MAX PREMIERE SELECTIONS #MC8073400 Report a problem | ||
Public tax history
| Year | Property taxes | Tax assessment |
|---|---|---|
| 2025 | $8,871 -0.6% | $545,700 +4.2% |
| 2024 | $8,924 +7.2% | $523,900 +7.3% |
| 2023 | $8,323 +11.9% | $488,300 +7.9% |
| 2022 | $7,439 +8.6% | $452,700 +8.5% |
| 2021 | $6,850 0% | $417,100 |
| 2020 | $6,853 -7% | $417,100 -7% |
| 2019 | $7,369 +0.5% | $448,700 |
| 2018 | $7,331 +5.7% | $448,700 +8.3% |
| 2017 | $6,936 +85.9% | $414,267 +9.1% |
| 2016 | $3,732 | $379,833 +10% |
| 2015 | $3,732 | $345,400 |
| 2014 | $3,732 | $345,400 |
| 2013 | -- | $345,400 -5.9% |
| 2012 | -- | $367,200 |
| 2011 | -- | $367,200 |
| 2010 | -- | $367,200 -17.5% |
| 2009 | -- | $445,150 +14.5% |
| 2008 | -- | $388,722 +17% |
| 2007 | -- | $332,296 +20.5% |
| 2006 | -- | $275,870 +15.3% |
| 2005 | -- | $239,316 +18% |
| 2004 | -- | $202,763 +22% |
| 2003 | -- | $166,210 +8.8% |
| 2002 | -- | $152,702 |
| 2001 | -- | $152,702 |
Find assessor info on the county website
Neighborhood: 20912
Nearby homes
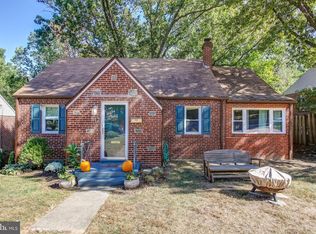
- $781,8003 bd2 ba2.1k sqft412 Lincoln Ave, Takoma Park, MD 20912Off Market
- $649,100-- bd2 ba1.3k sqft408 Lincoln Ave, Takoma Park, MD 20912Off Market
- $675,000-- bd2 ba1k sqft7400 Aspen Ave, Takoma Park, MD 20912Off Market
- $540,400-- bd1 ba960 sqft414 Lincoln Ave, Takoma Park, MD 20912Off Market
- $897,4004 bd3 ba2.8k sqft406 Lincoln Ave, Takoma Park, MD 20912Off Market
- $896,4003 bd3 ba1.8k sqft7401 Aspen Ave, Takoma Park, MD 20912Off Market
- $732,6003 bd2 ba1.4k sqft7009 Aspen Ave, Takoma Park, MD 20912Off Market
- $726,0003 bd2 ba1.4k sqft416 Lincoln Ave, Takoma Park, MD 20912Off Market
Nearby schools
GreatSchools rating
- 8/10Piney Branch Elementary SchoolGrades: 3-5Distance: 0.6 mi
- 9/10Takoma Park Middle SchoolGrades: 6-8Distance: 0.8 mi
- 6/10Montgomery Blair High SchoolGrades: 9-12Distance: 2.6 mi
Schools provided by the listing agent
- Elementary: Takoma Park
- Middle: Takoma Park
- High: Montgomery Blair
- District: Montgomery County Public Schools
Source: Bright MLS. This data may not be complete. We recommend contacting the local school district to confirm school assignments for this home.
Get a cash offer in 3 minutes
Find out how much your home could sell for in as little as 3 minutes with a no-obligation cash offer.
Estimated market value
$795,600
Get a cash offer in 3 minutes
Find out how much your home could sell for in as little as 3 minutes with a no-obligation cash offer.
Estimated market value
$795,600
- Maryland
- Montgomery County
- Takoma Park
- 20912
- 410 Lincoln Ave
Nearby cities
Nearby zip codes
Other Takoma Park Topics
