No carpet. No hassle. No landlord. This move-in ready 3-bedroom, 2.5-bath townhouse is minutes from Duke University and priced well below what most students and young professionals are paying monthly in rent near campus.
Updated with fresh paint and LVP flooring throughout, the home has a clean, modern feel that requires zero work on move-in day. The open main floor flows from the kitchen through the dining area into a spacious living room with 9-foot ceilings and natural light all day. A sliding glass door opens to a private back patio, great for studying outside, grilling, or unwinding after a long shift at Duke Health. The refrigerator, washer, and dryer all convey with a good offer, so you move in with everything you need from day one.
Upstairs, the owner's suite features a large walk-in closet and a dual-sink vanity, more space than you'll find in any apartment near East Campus. Two additional bedrooms offer flexibility for a roommate, a home office, or a dedicated study space. Updated light fixtures throughout give the home a finished, thoughtful feel.
Located in a neighborhood popular with Duke students, medical residents, grad students, and university faculty, this address puts you minutes from East Campus, Duke Hospital, and the Duke Medical Center. You're also close to the Ninth Street dining corridor, American Tobacco Campus, DPAC, the Durham Bulls Athletic Park, Sarah P. Duke Gardens, and Eno River State Park.
For anyone weighing the cost of renting near Duke versus owning, this home is worth a serious look. Better condition than comparable units in the subdivision, and priced to move.
Schedule your showing today!
Sold for $410,000
$410,000
410 Lionel St, Durham, NC 27705
3beds
1,737sqft
Townhouse
Built in 2020
1,742 Square Feet Lot
$408,700 Zestimate®
$236/sqft
$1,994 Estimated rent
Home value
$408,700
$388,000 - $433,000
$1,994/mo
Zestimate® history
Owner options
List your home for rent
$1,994/mo
Rent Zestimate®
Find your next renter with Zillow Rental Manager. Plus, with online applications, you can quickly screen prospective tenants – for free.
$1,994/mo
Rent Zestimate®
Refinance and save
$2,812/mo
Est. payment
Refinancing to a lower rate could help reduce your monthly payments and save thousands over the life of the loan.
$2,812/mo
Est. payment
Explore your selling options
Work with a Zillow partner agent
Leverage their expertise and Zillow's premium Showcase listings to get your home seen by more buyers.
Get startedList with your own agent
Get your home in front of millions of buyers by listing it on Zillow.
Learn how to do itSell it yourself
Take full control of how buyers see your home on Zillow by listing For Sale by Owner (FSBO).
List your homeWhat's special
Clean modern feelNatural light all dayUpdated light fixtures throughout
Zillow last checked:
Listing updated:
Listed by:
Jenny Hensley 919-810-6310,
Luxe Residential, LLC
Bought with:
Ryan Cassidy, 274249
Mallard Realty Group
Source: Doorify MLS,MLS#: 10155932
Facts & features
Interior
Bedrooms & bathrooms
- Bedrooms: 3
- Bathrooms: 3
- Full bathrooms: 2
- 1/2 bathrooms: 1
Primary bedroom
- Level: Second
- Area: 187.92 Square Feet
- Dimensions: 11.6 x 16.2
Bedroom 2
- Level: Second
- Area: 128.34 Square Feet
- Dimensions: 9.3 x 13.8
Bedroom 3
- Level: Second
- Area: 143.52 Square Feet
- Dimensions: 9.2 x 15.6
Primary bathroom
- Level: Second
- Area: 80.52 Square Feet
- Dimensions: 6.1 x 13.2
Dining room
- Level: Main
- Area: 26 Square Feet
- Dimensions: 6.5 x 4
Other
- Level: Main
- Area: 108.04 Square Feet
- Dimensions: 7.4 x 14.6
Kitchen
- Level: Main
- Area: 159.6 Square Feet
- Dimensions: 15.2 x 10.5
Living room
- Level: Main
- Area: 417.69 Square Feet
- Dimensions: 18.9 x 22.1
Other
- Description: Primary WIC
- Level: Second
- Area: 80.04 Square Feet
- Dimensions: 6.11 x 13.1
Heating
- Heat Pump, Natural Gas
Cooling
- Central Air, Ceiling Fan(s)
Appliances
- Included: Convection Oven, Dryer, Disposal, Dishwasher, Freezer, Gas Oven, Gas Range, Gas Water Heater, Microwave, Oven, Range Hood, Smart Appliance(s), Stainless Steel Appliance(s), Vented Exhaust Fan, Washer, Washer/Dryer, Water Heater
- Laundry: Laundry Closet, Upper Level
Features
- Ceiling Fan(s), Double Vanity, High Ceilings, Kitchen Island, Open Floorplan, Pantry, Recessed Lighting, Smart Home, Smart Light(s), Smart Thermostat, Storage, Track Lighting, Walk-In Closet(s), Kitchen/Dining Room Combination, Living/Dining Room Combination, Bathtub/Shower Combination, Walk-In Shower, Quartz Counters, Smooth Ceilings
- Flooring: Hardwood, Luxury Vinyl
- Windows: Blinds, Double Pane Windows
- Common walls with other units/homes: 2+ Common Walls
Interior area
- Total structure area: 1,737
- Total interior livable area: 1,737 sqft
- Finished area above ground: 1,737
- Finished area below ground: 0
Property
Parking
- Total spaces: 2
- Parking features: Concrete, Driveway, Garage Faces Front, Garage Door Opener
- Garage spaces: 1
- Uncovered spaces: 1
Features
- Levels: Two
- Stories: 2
- Patio & porch: Patio
- Exterior features: Courtyard, Lighting, Rain Gutters, Smart Camera(s)/Recording, Smart Light(s), Smart Lock(s), Storage
- Fencing: None
Lot
- Size: 1,742 Square Feet
- Dimensions: 20 x 78 x 20 x 78
- Features: Cleared, Few Trees, Gentle Sloping, Interior Lot, Landscaped, Private
Details
- Parcel number: 222958 / 0812162629
- Zoning: R-20
- Special conditions: Standard
Construction
Type & style
- Home type: Townhouse
- Architectural style: Colonial,Traditional
- Property subtype: Townhouse
Materials
- Concrete, Fiber Cement, Stone Veneer
- Foundation: Brick/Mortar, Slab
- Roof: Shingle
Condition
- New construction: No
- Year built: 2020
Details
- Builder name: Eastwood Homes
Utilities & green energy
- Sewer: Public Sewer
- Water: Public
- Utilities for property: Electricity Connected, Natural Gas Available, Sewer Connected, Water Connected
Community & HOA
Community
- Features: Curbs, Playground, Pool, Street Lights, Sidewalks
- Security: Carbon Monoxide Detector(s), Fire Alarm, Prewired, Security System
- Subdivision: Longview
HOA
- Has HOA: Yes
- Amenities included: Basketball Court, Insurance, Maintenance Grounds, Management, Maintenance Structure
- Services included: Insurance, Maintenance Grounds, Maintenance Structure, Pest Control, Road Maintenance, Storm Water Maintenance
- HOA fee: $176 monthly
- HOA name: Longview HOA, managed by PPM, Inc
- HOA phone: 919-848-4911
Location
- Region: Durham
Financial & listing details
- Price per square foot: $236/sqft
- Tax assessed value: $447,945
- Annual tax amount: $4,440
- Date on market: 3/27/2026
- Listing agreement: Exclusive Right To Sell
- Listing terms: Cash,Conventional,FHA,VA Loan
- Ownership type: Townhouse
Price history
| Date | Event | Price |
|---|---|---|
| 6/24/2026 | Sold | $410,000-3.5%$236/sqft |
Source:  Doorify MLS #10155932 Report a problem Doorify MLS #10155932 Report a problem | ||
| 4/26/2026 | Pending sale | $425,000$245/sqft |
Source: Doorify MLS #10155932 Report a problem | ||
| 3/27/2026 | Listed for sale | $425,000+42.6%$245/sqft |
Source: Doorify MLS #10155932 Report a problem | ||
| 5/26/2020 | Sold | $298,000$172/sqft |
Source: Public Record Report a problem | ||
Public tax history
| Year | Property taxes | Tax assessment |
|---|---|---|
| 2025 | $4,440 +23.8% | $447,945 +74.2% |
| 2024 | $3,587 +6.5% | $257,155 |
| 2023 | $3,368 +2.3% | $257,155 |
| 2022 | $3,291 +0.5% | $257,155 |
| 2021 | $3,276 +354.1% | $257,155 +343.4% |
| 2020 | $721 +2757.3% | $58,000 |
| 2019 | $25 | $58,000 |
Find assessor info on the county website
Neighborhood: 27705
Nearby homes
- $17,000-- bd-- ba-- sqft328 Whitfield Rd, Durham, NC 27705Off Market
- $371,2003 bd3 ba1.7k sqft408 Lionel St, Durham, NC 27705Off Market
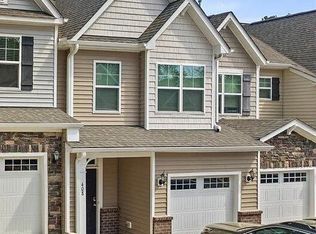
- $17,000-- bd-- ba-- sqft326 Whitfield Rd, Durham, NC 27705Off Market
- $317,5003 bd3 ba2k sqft412 Lionel St #412, Durham, NC 27705Off Market

- $406,7003 bd3 ba2k sqft412 Lionel St, Durham, NC 27705Off Market
- $17,000-- bd-- ba-- sqft324 Whitfield Rd, Durham, NC 27705Off Market
- $333,3002 bd3 ba1.4k sqft406 Lionel St, Durham, NC 27705Off Market
- $17,000-- bd-- ba-- sqft322 Whitfield Rd, Durham, NC 27705Off Market
Nearby schools
GreatSchools rating
- 6/10Forest View ElementaryGrades: PK-5Distance: 2.8 mi
- 5/10Brogden MiddleGrades: 6-8Distance: 3 mi
- 3/10Riverside High SchoolGrades: 9-12Distance: 3.3 mi
Schools provided by the listing agent
- Elementary: Durham - Forest View Elementary
- Middle: Durham - Brogden Middle
- High: Durham - Riverside High
Source: Doorify MLS. This data may not be complete. We recommend contacting the local school district to confirm school assignments for this home.
Get a cash offer in 3 minutes
Find out how much your home could sell for in as little as 3 minutes with a no-obligation cash offer.
Estimated market value
$408,700
Get a cash offer in 3 minutes
Find out how much your home could sell for in as little as 3 minutes with a no-obligation cash offer.
Estimated market value
$408,700
- North Carolina
- Durham County
- Durham
- 27705
- 410 Lionel St
