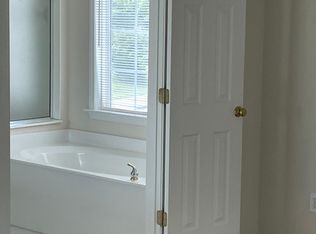
$11K BELOW RECENT APPRAISAL! Welcome to Blackstone, one of Johns Creek's most sought-after communities. Johns Creek recently earned the No. 1 spot on U.S. News & World Report's Best Places to Live 2025-2026. This fully renovated, move-in ready residence offers an exceptional combination of location, top-to-bottom updates, a finished terrace level, and a large, flat backyard with a patio and new deck. Spanning over 2,500 square feet across two main levels plus over 1,100 square feet of finished terrace-level living space, this 6-bedroom, 3.5-bath home has been renovated with no detail overlooked. New hardwood floors in the foyer, formal dining room, and formal living room. New premium carpet runs throughout the upper level. Fresh paint throughout the interior and exterior. Three new HVAC systems (Honeywell Pro Series, one per level) provide year-round comfort, each backed by manufacturer's and extended warranties. The main level features a two-story family room with a gas log fireplace and built-in bookshelves with accent lighting. A private study with French doors - easily configured as a main-level guest room - and an updated powder room complete the main floor. The large kitchen has been fully updated with new granite countertops, an upgraded island, retiled floors and backsplash, white cabinetry, and all-new appliances. Upstairs, the primary suite is generously sized and features a walk-in closet and a remodeled, large bathroom with frameless glass shower. There are three additional bedrooms. The remodeled bath has a new double vanity and frameless glass tub. A dedicated laundry room completes the upper level. The terrace level opens wide to the backyard and is finished to the same standard as the main home. It features a large entertainment room, a home theater room with existing speaker system, a separate study/playroom, a full bedroom and bath, a custom wood cabinet wet bar with seating and accent lighting, and a full-size refrigerator and microwave - with abundant storage throughout. Outside, a new deck and patio overlook an expansive, flat, fully usable backyard, ideal for outdoor entertaining or recreation. Smart lighting throughout the home. Residents of Blackstone enjoy a vibrant community with a clubhouse, swimming pool, tennis courts, basketball courts, and playground. Zoned for Northview High School, ranked among Georgia's top public high schools. Minutes to Suwanee Town Center, GA-400, and premier Johns Creek dining and retail.
Closed
$828,000
410 Longcross Ct, Johns Creek, GA 30024
5beds
3,896sqft
Single Family Residence
Built in 2002
0.35 Acres Lot
$831,900 Zestimate®
$213/sqft
$3,726 Estimated rent
Home value
$831,900
$765,000 - $907,000
$3,726/mo
Zestimate® history
Owner options
List your home for rent
$3,726/mo
Rent Zestimate®
Find your next renter with Zillow Rental Manager. Plus, with online applications, you can quickly screen prospective tenants – for free.
$3,726/mo
Rent Zestimate®
Refinance and save
$5,635/mo
Est. payment
Refinancing to a lower rate could help reduce your monthly payments and save thousands over the life of the loan.
$5,635/mo
Est. payment
Explore your selling options
Work with a Zillow partner agent
Leverage their expertise and Zillow's premium Showcase listings to get your home seen by more buyers.
Get startedList with your own agent
Get your home in front of millions of buyers by listing it on Zillow.
Learn how to do itSell it yourself
Take full control of how buyers see your home on Zillow by listing For Sale by Owner (FSBO).
List your homeWhat's special
Zillow last checked:
Listing updated:
Listed by:
Parker Clayton Smith 404-313-6030,
eXp Realty
Bought with:
Betsy Koilraj, 403006
HomeSmart
Source: GAMLS,MLS#: 10739605
Facts & features
Interior
Bedrooms & bathrooms
- Bedrooms: 5
- Bathrooms: 4
- Full bathrooms: 3
- 1/2 bathrooms: 1
Rooms
- Room types: Den, Exercise Room, Family Room, Foyer, Laundry, Media Room, Office
Kitchen
- Features: Breakfast Area, Kitchen Island, Walk-in Pantry
Heating
- Central, Forced Air, Natural Gas, Zoned
Cooling
- Ceiling Fan(s), Central Air, Zoned
Appliances
- Included: Dishwasher, Disposal, Dryer, Gas Water Heater, Microwave, Refrigerator, Washer
- Laundry: Upper Level
Features
- Bookcases, Double Vanity, High Ceilings, In-Law Floorplan, Tray Ceiling(s), Walk-In Closet(s)
- Flooring: Carpet, Hardwood, Tile
- Windows: Double Pane Windows
- Basement: Bath Finished,Daylight,Finished,Full
- Number of fireplaces: 1
- Fireplace features: Family Room, Gas Log, Gas Starter
- Common walls with other units/homes: No Common Walls
Interior area
- Total structure area: 3,896
- Total interior livable area: 3,896 sqft
- Finished area above ground: 2,587
- Finished area below ground: 1,309
Property
Parking
- Total spaces: 2
- Parking features: Attached, Garage
- Has attached garage: Yes
Features
- Levels: Two
- Stories: 2
- Patio & porch: Deck, Patio
- Exterior features: Other
- Waterfront features: No Dock Or Boathouse
- Body of water: None
Lot
- Size: 0.35 Acres
- Features: Level
Details
- Parcel number: 11 129004950717
- Other equipment: Home Theater
Construction
Type & style
- Home type: SingleFamily
- Architectural style: Brick Front,Traditional
- Property subtype: Single Family Residence
Materials
- Brick
- Foundation: Block
- Roof: Composition
Condition
- Resale
- New construction: No
- Year built: 2002
Utilities & green energy
- Sewer: Public Sewer
- Water: Public
- Utilities for property: Cable Available, Underground Utilities
Green energy
- Energy efficient items: Thermostat
Community & HOA
Community
- Features: Clubhouse, Playground, Pool, Sidewalks, Street Lights, Swim Team, Tennis Court(s)
- Security: Smoke Detector(s)
- Subdivision: Blackstone
HOA
- Has HOA: Yes
- Services included: Maintenance Grounds, Swimming, Tennis
- HOA fee: $600 annually
Location
- Region: Johns Creek
Financial & listing details
- Price per square foot: $213/sqft
- Tax assessed value: $665,400
- Annual tax amount: $7,948
- Date on market: 4/22/2026
- Cumulative days on market: 23 days
- Listing agreement: Exclusive Agency
- Listing terms: Cash,Conventional
Price history
| Date | Event | Price |
|---|---|---|
| 5/29/2026 | Sold | $828,000-2.6%$213/sqft |
Source:  GAMLS #10739605 Report a problem GAMLS #10739605 Report a problem | ||
| 5/17/2026 | Pending sale | $850,000$218/sqft |
Source:  FMLS GA #7758192 Report a problem FMLS GA #7758192 Report a problem | ||
| 5/13/2026 | Contingent | $850,000$218/sqft |
Source: eXp Realty #7758192 Report a problem | ||
| 5/7/2026 | Price change | $850,000-2.6%$218/sqft |
Source: FMLS GA #7758192 Report a problem | ||
| 4/23/2026 | Price change | $873,000+2.1%$224/sqft |
Source: FMLS GA #7758192 Report a problem | ||
| 2/18/2026 | Listed for sale | $855,000+117.6%$219/sqft |
Source: Owner Report a problem | ||
| 7/20/2018 | Listing removed | $2,300$1/sqft |
Source: Keller Williams Realty Community Partners #6021473 Report a problem | ||
| 7/18/2018 | Price change | $2,300-1.1%$1/sqft |
Source: Keller Williams Realty Community Partners #6021473 Report a problem | ||
| 6/30/2018 | Price change | $2,325-1.1%$1/sqft |
Source: Keller Williams Realty Community Partners #6021473 Report a problem | ||
| 6/4/2018 | Listed for rent | $2,350+2.2%$1/sqft |
Source: KELLER WILLIAMS REALTY COMMUNITY PARTNERS #6021473 Report a problem | ||
| 3/27/2017 | Listing removed | $2,300$1/sqft |
Source: CHAPMAN HALL REALTY #5802683 Report a problem | ||
| 2/8/2017 | Listed for rent | $2,300$1/sqft |
Source: CHAPMAN HALL REALTY #5802683 Report a problem | ||
| 6/17/2008 | Sold | $393,000-1.5%$101/sqft |
Source: Public Record Report a problem | ||
| 4/21/2008 | Listed for sale | $399,000-2.4%$102/sqft |
Source: Listhub #3694638 Report a problem | ||
| 12/8/2007 | Listing removed | $409,000$105/sqft |
Source: Listhub #3584553 Report a problem | ||
| 12/1/2007 | Price change | $409,000-2.6%$105/sqft |
Source: Listhub #3584553 Report a problem | ||
| 11/21/2007 | Listed for sale | $419,900+55.9%$108/sqft |
Source: Listhub #3584553 Report a problem | ||
| 1/31/2003 | Sold | $269,300$69/sqft |
Source: Public Record Report a problem | ||
Public tax history
| Year | Property taxes | Tax assessment |
|---|---|---|
| 2025 | $7,948 +3.7% | $266,160 +4.2% |
| 2024 | $7,664 +14.6% | $255,320 +14.9% |
| 2023 | $6,688 +26.6% | $222,280 +29.1% |
| 2022 | $5,283 +15.1% | $172,160 +20.3% |
| 2021 | $4,591 +16.8% | $143,160 +2.8% |
| 2020 | $3,931 -0.5% | $139,280 +1.8% |
| 2019 | $3,952 | $136,800 +2.4% |
| 2018 | $3,952 | $133,600 +27.7% |
| 2017 | $3,952 +25.6% | $104,640 |
| 2016 | $3,148 +0.6% | $104,640 |
| 2015 | $3,128 +16.8% | $104,640 |
| 2014 | $2,677 -14.2% | $104,640 |
| 2013 | $3,118 -0.3% | $104,640 |
| 2012 | $3,129 | $104,640 -10.1% |
| 2011 | -- | $116,400 |
| 2010 | $3,553 -5.4% | $116,400 -6.6% |
| 2009 | $3,756 | $124,560 -3.5% |
| 2008 | -- | $129,080 0% |
| 2007 | $3,486 | $129,120 +26.7% |
| 2005 | -- | $101,920 +3.6% |
| 2004 | $2,818 -15.1% | $98,400 +3.5% |
| 2003 | $3,320 | $95,040 |
Find assessor info on the county website
Neighborhood: 30024
Nearby homes
- $708,0004 bd2 ba3.1k sqft755 Potters Bar Ln, Johns Creek, GA 30024Off Market
- $600,5004 bd2 ba1.9k sqft420 Longcross Ct, Johns Creek, GA 30024Off Market
- $702,0004 bd3 ba2.8k sqft425 Longcross Ct, Johns Creek, GA 30024Off Market
- $647,7004 bd3 ba2.4k sqft765 Potters Bar Ln, Johns Creek, GA 30024Off Market
- $682,4006 bd4 ba2.4k sqft405 Longcross Ct, Johns Creek, GA 30024Off Market
- $722,3004 bd2 ba2.4k sqft415 Longcross Ct, Johns Creek, GA 30024Off Market
- $684,2004 bd3 ba2.6k sqft535 Midhurst Pl, Johns Creek, GA 30024Off Market
- $---- bd-- ba-- sqft535 Midhurst Pl, Suwanee, GA 30024Off Market
Nearby schools
GreatSchools rating
- 9/10Shakerag Elementary SchoolGrades: PK-5Distance: 0.4 mi
- 9/10River Trail Middle SchoolGrades: 6-8Distance: 0.5 mi
- 10/10Northview High SchoolGrades: 9-12Distance: 3.1 mi
Schools provided by the listing agent
- Elementary: Shakerag
- Middle: River Trail
- High: Northview
Source: GAMLS. This data may not be complete. We recommend contacting the local school district to confirm school assignments for this home.
Get a cash offer in 3 minutes
Find out how much your home could sell for in as little as 3 minutes with a no-obligation cash offer.
Estimated market value
$831,900
Get a cash offer in 3 minutes
Find out how much your home could sell for in as little as 3 minutes with a no-obligation cash offer.
Estimated market value
$831,900
- Georgia
- Fulton County
- Johns Creek
- 30024
- 410 Longcross Ct
Nearby cities
Nearby neighborhoods
Nearby zip codes
Other Johns Creek Topics
