NEW & Improved!!! Bring an offer! Do you love a vintage home? There are many things to love about this well-maintained, quintessential Donelson 1950s ranch. This home is one level, with both a living room & den, a separate dining room + a spacious kitchen. Many original features are intact, this home has not been a victim of being "flipped". The hardwood floors are stunning. The kitchen has a pantry plus abundant cabinets & counters, with a peninsula that serves as a breakfast bar. The dining room has an original "granny-style" chandelier. All the original wood doors are in pristine condition & have remained unpainted. The gorgeous original hardwood floors continue in all bedrooms. The third bedroom has unpainted solid knotty pine plank walls. Two full bathrooms both have restored vintage charm. In the den, a new slider gives you lots of light and immediate access to the large level fenced back yard and huge patio. Home includes a spacious "mudroom"/storage room/laundry as well. The backyard is completely fenced and includes a gate for secure backyard parking. The electrified detached shed and carport would make an excellent hangout space/party barn. This large, level yard includes stunning mature crepe myrtles and dogwoods and is ready to be the setting for backyard barbecues, soccer games with the kids, a huge garden, or tossing the ball for Fido. Outstanding location, walk to the Truckstop food truck park. Jump on the train to head downtown, Donelson Station 1 mi. Within 1.5 mi are Edley's, McNamaras, Homegrown Taproom, the new Donelson Library, & more. The area includes parks, greenway access, boat launch, golf courses. Under $300 sq ft in Donelson! Roof and gutters installed 2011 (14 years), New main panel installed 2014, HVAC installed 2019, New water heater & sub panel installed in 2024, Crawlspace fungal treatment, New vapor barrier, windows reglazed May 2025.
Closed
$435,000
410 Lorna Dr, Nashville, TN 37214
3beds
1,669sqft
Single Family Residence, Residential
Built in 1956
0.39 Acres Lot
$494,600 Zestimate®
$261/sqft
$2,251 Estimated rent
Home value
$494,600
$460,000 - $534,000
$2,251/mo
Zestimate® history
Owner options
List your home for rent
$2,251/mo
Rent Zestimate®
Find your next renter with Zillow Rental Manager. Plus, with online applications, you can quickly screen prospective tenants – for free.
$2,251/mo
Rent Zestimate®
Refinance and save
$2,562/mo
Est. payment
Refinancing to a lower rate could help reduce your monthly payments and save thousands over the life of the loan.
$2,562/mo
Est. payment
Explore your selling options
Work with a Zillow partner agent
Leverage their expertise and Zillow's premium Showcase listings to get your home seen by more buyers.
Get startedList with your own agent
Get your home in front of millions of buyers by listing it on Zillow.
Learn how to do itSell it yourself
Take full control of how buyers see your home on Zillow by listing For Sale by Owner (FSBO).
List your homeWhat's special
Zillow last checked:
Listing updated:
Listed by:
Michele Mazzu 615-983-1075,
Crye-Leike, Inc., REALTORS
Bought with:
Juli Schumann, 290497
Sound City Realty
Source: RealTracs MLS as distributed by MLS GRID,MLS#: 2883936
Facts & features
Interior
Bedrooms & bathrooms
- Bedrooms: 3
- Bathrooms: 2
- Full bathrooms: 2
- Main level bedrooms: 3
Bedroom 1
- Area: 143 Square Feet
- Dimensions: 13x11
Bedroom 2
- Area: 121 Square Feet
- Dimensions: 11x11
Bedroom 3
- Area: 121 Square Feet
- Dimensions: 11x11
Den
- Features: Bookcases
- Level: Bookcases
- Area: 280 Square Feet
- Dimensions: 20x14
Dining room
- Features: Formal
- Level: Formal
- Area: 110 Square Feet
- Dimensions: 11x10
Kitchen
- Features: Pantry
- Level: Pantry
- Area: 121 Square Feet
- Dimensions: 11x11
Living room
- Features: Formal
- Level: Formal
- Area: 187 Square Feet
- Dimensions: 17x11
Heating
- Central
Cooling
- Central Air
Appliances
- Included: Electric Oven, Oven, Electric Range, Dishwasher, Refrigerator
Features
- Flooring: Wood, Tile, Vinyl
- Basement: Crawl Space
- Has fireplace: No
Interior area
- Total structure area: 1,669
- Total interior livable area: 1,669 sqft
- Finished area above ground: 1,669
Property
Parking
- Total spaces: 1
- Parking features: Detached
- Carport spaces: 1
Features
- Levels: One
- Stories: 1
- Fencing: Back Yard
Lot
- Size: 0.39 Acres
- Dimensions: 107 x 171
- Features: Level
Details
- Parcel number: 09609004400
- Special conditions: Standard
Construction
Type & style
- Home type: SingleFamily
- Property subtype: Single Family Residence, Residential
Materials
- Brick
Condition
- New construction: No
- Year built: 1956
Utilities & green energy
- Sewer: Public Sewer
- Water: Public
- Utilities for property: Water Available
Community & HOA
Community
- Subdivision: Woodberry Park
HOA
- Has HOA: No
Location
- Region: Nashville
Financial & listing details
- Price per square foot: $261/sqft
- Tax assessed value: $370,000
- Annual tax amount: $2,343
- Date on market: 5/13/2025
Price history
| Date | Event | Price |
|---|---|---|
| 7/11/2025 | Listing removed | $2,300$1/sqft |
Source: Zillow Rentals Report a problem | ||
| 7/7/2025 | Listed for rent | $2,300+2.2%$1/sqft |
Source: Zillow Rentals Report a problem | ||
| 6/23/2025 | Sold | $435,000$261/sqft |
Source:  RealTracs MLS as distributed by MLS GRID #2883936 Report a problem RealTracs MLS as distributed by MLS GRID #2883936 Report a problem | ||
| 6/12/2025 | Contingent | $435,000$261/sqft |
Source: RealTracs MLS as distributed by MLS GRID #2883936 Report a problem | ||
| 6/5/2025 | Price change | $435,000-2.2%$261/sqft |
Source: RealTracs MLS as distributed by MLS GRID #2883936 Report a problem | ||
| 5/23/2025 | Price change | $445,000-1.1%$267/sqft |
Source: RealTracs MLS as distributed by MLS GRID #2883936 Report a problem | ||
| 5/13/2025 | Listed for sale | $450,000$270/sqft |
Source: RealTracs MLS as distributed by MLS GRID #2883936 Report a problem | ||
| 5/5/2025 | Listing removed | $450,000$270/sqft |
Source: RealTracs MLS as distributed by MLS GRID #2807824 Report a problem | ||
| 3/29/2025 | Listed for sale | $450,000+500.8%$270/sqft |
Source: RealTracs MLS as distributed by MLS GRID #2807824 Report a problem | ||
| 3/8/2025 | Listing removed | $2,250$1/sqft |
Source: Zillow Rentals Report a problem | ||
| 1/28/2025 | Price change | $2,250-2.2%$1/sqft |
Source: Zillow Rentals Report a problem | ||
| 1/9/2025 | Listed for rent | $2,300+53.3%$1/sqft |
Source: Zillow Rentals Report a problem | ||
| 9/29/2017 | Listing removed | $1,500$1/sqft |
Source: HJL Management Report a problem | ||
| 9/22/2017 | Listed for rent | $1,500$1/sqft |
Source: HJL Management Report a problem | ||
| 7/27/1994 | Sold | $74,900$45/sqft |
Source: Public Record Report a problem | ||
Public tax history
| Year | Property taxes | Tax assessment |
|---|---|---|
| 2025 | $2,603 +11.1% | $92,500 +28.5% |
| 2024 | $2,343 | $72,000 |
| 2023 | $2,343 | $72,000 |
| 2022 | $2,343 -1% | $72,000 |
| 2021 | $2,367 +12.5% | $72,000 +44.4% |
| 2020 | $2,104 +33.8% | $49,850 |
| 2019 | $1,573 | $49,850 |
| 2018 | $1,573 | $49,850 |
| 2017 | $1,573 | $49,850 +50.6% |
| 2016 | $1,573 +5.2% | $33,100 |
| 2015 | $1,495 | $33,100 |
| 2014 | $1,495 | $33,100 |
| 2013 | -- | $33,100 -7.2% |
| 2012 | -- | $35,650 |
| 2011 | -- | $35,650 |
| 2010 | -- | $35,650 |
| 2009 | -- | $35,650 +3.6% |
| 2008 | -- | $34,425 |
| 2007 | -- | $34,425 |
| 2006 | -- | -- |
| 2005 | -- | -- |
| 2004 | -- | -- |
| 2003 | -- | -- |
| 2002 | -- | -- |
| 2001 | -- | -- |
| 2000 | -- | -- |
Find assessor info on the county website
Neighborhood: Woodberry Park
Nearby homes
- $315,8004 bd1 ba1.1k sqft412 Lorna Dr, Nashville, TN 37214Off Market
- $458,2003 bd2 ba2k sqft408 Lorna Dr, Nashville, TN 37214Off Market
- $412,6005 bd2 ba1.9k sqft318A Lorna Dr, Nashville, TN 37214Off Market
- $--3 bd1 ba1k sqft316B Lorna Dr, Nashville, TN 37214Off Market
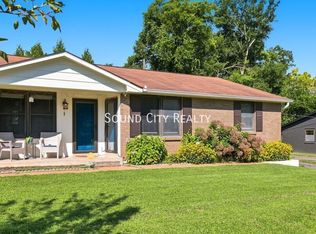
- $271,7002 bd1 ba975 sqft416 Lorna Dr, Nashville, TN 37214Off Market
- $400,1003 bd2 ba1.6k sqft409 Lorna Dr, Nashville, TN 37214Off Market
- $327,0004 bd2 ba1.4k sqft260 Donelson Pike, Nashville, TN 37214Off Market
- $355,7003 bd2 ba1.4k sqft406 Lorna Dr, Nashville, TN 37214Off Market
Nearby schools
GreatSchools rating
- 6/10McGavock Elementary SchoolGrades: PK-5Distance: 0.8 mi
- 3/10Two Rivers Middle SchoolGrades: 6-8Distance: 2.5 mi
- 3/10McGavock High SchoolGrades: 9-12Distance: 2 mi
Schools provided by the listing agent
- Elementary: McGavock Elementary
- Middle: Two Rivers Middle
- High: McGavock Comp High School
Source: RealTracs MLS as distributed by MLS GRID. This data may not be complete. We recommend contacting the local school district to confirm school assignments for this home.
Get a cash offer in 3 minutes
Find out how much your home could sell for in as little as 3 minutes with a no-obligation cash offer.
Estimated market value
$494,600
Get a cash offer in 3 minutes
Find out how much your home could sell for in as little as 3 minutes with a no-obligation cash offer.
Estimated market value
$494,600
Nearby cities
Nearby neighborhoods
Nearby zip codes
Other Nashville Topics
