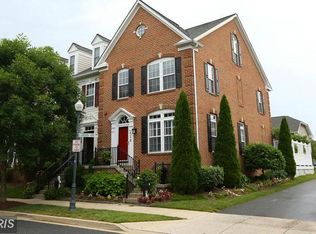
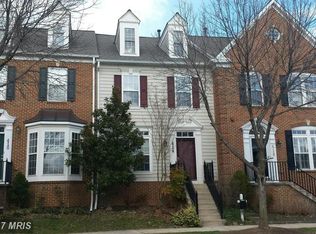
Stunning Brick-Front Tarquin w/ Loft Townhome in The Lakelands! Beautifully updated brick-front Tarquin townhome featuring an open floor plan, spacious loft (which is a 4th bedroom), and an impressive list of recent improvements. The main level features newly replaced hardwood floors (2025), fresh paint, crown molding, architectural columns, and new custom plantation shutters in the living room (2026). New windows throughout the home (2026) provide added comfort and energy efficiency, while new carpet (2026) adds warmth to the upper level. The eat-in gourmet kitchen features an island and a full suite of LG smart appliances replaced in 2024, including a dishwasher, double oven, refrigerator/freezer, and high-capacity washer and dryer. The separate dining room boasts a tray ceiling, while the spacious family room offers doors leading to the deck—perfect for relaxing with morning coffee or an evening glass of wine. The luxurious primary suite features a tray ceiling, spa-inspired bath, walk-in closets, a new ceiling fan, and custom closets installed in 2025. Three additional bedrooms and convenient upstairs laundry complete the upper level. The fully finished lower level with a full bath provides versatile space for a recreation room, home office, guest suite, or additional living area. The main-level HVAC was replaced in 2021 for added peace of mind. The exterior was painted in 2024, further enhancing the home's excellent condition and curb appeal. A detached two-car garage provides convenient parking and storage. Ideally located in The Lakelands, close to shopping, restaurants, and everyday amenities. This exceptional home offers stylish updates, thoughtful improvements, and a fabulous location—move-in ready and not to be missed!
Pending
$869,900
410 Lynette St, Gaithersburg, MD 20878
4beds
2,530sqft
Townhouse
Built in 2003
1,980 Square Feet Lot
$868,100 Zestimate®
$344/sqft
$135/mo HOA
What's special
Brick-front tarquin townhomeFresh paintCrown moldingNewly replaced hardwood floorsCustom closetsConvenient upstairs laundryArchitectural columns
- 34 days
- 292
- 8
Likely to sell faster than
Zillow last checked:
Listing updated:
Listed by:
Jill Balow 301-233-5596,
Greystone Realty, LLC. 301-244-4705
Source: Bright MLS,MLS#: MDMC2251538
Facts & features
Interior
Bedrooms & bathrooms
- Bedrooms: 4
- Bathrooms: 4
- Full bathrooms: 3
- 1/2 bathrooms: 1
- Main level bathrooms: 1
Rooms
- Room types: Living Room, Dining Room, Primary Bedroom, Bedroom 2, Bedroom 3, Bedroom 4, Kitchen, Game Room, Family Room, Laundry, Storage Room, Bonus Room, Full Bath, Half Bath
Primary bedroom
- Features: Cathedral/Vaulted Ceiling, Ceiling Fan(s), Flooring - Carpet, Recessed Lighting, Walk-In Closet(s), Window Treatments
- Level: Upper
Bedroom 2
- Features: Flooring - Carpet
- Level: Upper
Bedroom 3
- Features: Flooring - Carpet
- Level: Upper
Bedroom 4
- Features: Flooring - Carpet
- Level: Upper
Bonus room
- Level: Lower
Dining room
- Features: Crown Molding, Flooring - HardWood, Formal Dining Room, Recessed Lighting
- Level: Main
Family room
- Features: Flooring - HardWood, Recessed Lighting, Window Treatments
- Level: Main
Other
- Features: Bathroom - Tub Shower
- Level: Upper
Other
- Level: Lower
Game room
- Level: Lower
Half bath
- Level: Main
Kitchen
- Features: Flooring - HardWood, Kitchen Island, Eat-in Kitchen, Kitchen - Gas Cooking, Recessed Lighting, Window Treatments
- Level: Main
Laundry
- Level: Upper
Living room
- Features: Flooring - HardWood, Recessed Lighting, Window Treatments
- Level: Main
Storage room
- Level: Lower
Heating
- Forced Air, Natural Gas
Cooling
- Other, Central Air, Ceiling Fan(s), Electric
Appliances
- Included: Dishwasher, Disposal, Dryer, Energy Efficient Appliances, Exhaust Fan, Freezer, Double Oven, Range Hood, Washer, Water Heater, Gas Water Heater
- Laundry: Upper Level, Laundry Room
Features
- Breakfast Area, Chair Railings, Crown Molding, Dining Area, Family Room Off Kitchen, Eat-in Kitchen, Kitchen - Gourmet, Kitchen Island, Kitchen - Table Space, Primary Bath(s), Walk-In Closet(s), 9'+ Ceilings, Tray Ceiling(s), Vaulted Ceiling(s)
- Flooring: Carpet, Hardwood, Wood
- Windows: Energy Efficient, Window Treatments
- Basement: Finished,Heated,Interior Entry,Partial,Windows
- Has fireplace: No
Interior area
- Total structure area: 2,932
- Total interior livable area: 2,530 sqft
- Finished area above ground: 1,980
- Finished area below ground: 550
Property
Parking
- Total spaces: 2
- Parking features: Garage Faces Rear, Detached
- Garage spaces: 2
Accessibility
- Accessibility features: None
Features
- Levels: Four
- Stories: 4
- Patio & porch: Deck
- Exterior features: Sidewalks
- Pool features: Community
Lot
- Size: 1,980 Square Feet
Details
- Additional structures: Above Grade, Below Grade
- Parcel number: 160903326653
- Zoning: MXD
- Special conditions: Standard
Construction
Type & style
- Home type: Townhouse
- Architectural style: Colonial
- Property subtype: Townhouse
Materials
- Brick, Combination
- Foundation: Other
- Roof: Asphalt
Condition
- Very Good
- New construction: No
- Year built: 2003
Details
- Builder model: TARQUIN W/ LOFT
Utilities & green energy
- Sewer: Public Sewer
- Water: Public
- Utilities for property: Natural Gas Available
Community & HOA
Community
- Features: Pool
- Subdivision: Lakelands
HOA
- Has HOA: Yes
- Amenities included: Basketball Court, Clubhouse, Common Grounds, Fitness Center, Jogging Path, Lake, Picnic Area, Pool, Tennis Court(s), Tot Lots/Playground
- Services included: Common Area Maintenance, Management, Pool(s)
- HOA fee: $135 monthly
- HOA name: COMSOURCE
Location
- Region: Gaithersburg
- Municipality: City of Gaithersburg
Financial & listing details
- Price per square foot: $344/sqft
- Tax assessed value: $676,300
- Annual tax amount: $8,870
- Date on market: 8/21/2026
- Listing agreement: Exclusive Right To Sell
- Ownership: Fee Simple
Estimated market value
$868,100
$825,000 - $912,000
$3,698/mo
Price history
| Date | Event | Price |
|---|---|---|
| 9/7/2026 | Pending sale | $869,900$344/sqft |
Source: | ||
| 8/30/2026 | Contingent | $869,900$344/sqft |
Source: | ||
| 8/21/2026 | Listed for sale | $869,900+35.9%$344/sqft |
Source: | ||
| 1/31/2018 | Sold | $640,000+0.8%$253/sqft |
Source: Public Record Report a problem | ||
| 1/9/2015 | Sold | $635,000-2.2%$251/sqft |
Source: Public Record Report a problem | ||
| 12/3/2014 | Pending sale | $649,000$257/sqft |
Source: RE/MAX METROPOLITAN REALTY #MC8498301 Report a problem | ||
| 11/8/2014 | Listed for sale | $649,000+51%$257/sqft |
Source: RE/MAX METROPOLITAN REALTY #MC8498301 Report a problem | ||
| 11/13/2003 | Sold | $429,757$170/sqft |
Source: Public Record Report a problem | ||
Public tax history
| Year | Property taxes | Tax assessment |
|---|---|---|
| 2025 | $8,178 -1.4% | $656,700 +3.1% |
| 2024 | $8,291 +3.6% | $637,100 +3.2% |
| 2023 | $8,000 +3.8% | $617,500 +0.9% |
| 2022 | $7,705 +0.5% | $611,700 +1% |
| 2021 | $7,667 +1.3% | $605,900 +1% |
| 2020 | $7,571 +6.7% | $600,100 |
| 2019 | $7,095 -0.6% | $600,100 +7% |
| 2018 | $7,135 +1.4% | $560,633 +3.6% |
| 2017 | $7,039 +7.3% | $540,900 +1.7% |
| 2016 | $6,562 | $532,067 +1.7% |
| 2015 | $6,562 | $523,233 +1.7% |
| 2014 | $6,562 | $514,400 |
| 2013 | -- | $514,400 |
| 2012 | -- | $514,400 -9.8% |
| 2011 | -- | $570,120 |
| 2010 | -- | $570,120 |
| 2009 | -- | $570,120 -8% |
| 2008 | -- | $619,720 +17.1% |
| 2007 | -- | $529,342 +20.6% |
| 2006 | -- | $438,966 +25.9% |
| 2005 | -- | $348,590 +5.3% |
| 2004 | -- | $330,970 +200.9% |
| 2003 | -- | $110,000 +22.2% |
| 2002 | -- | $90,000 |
| 2001 | -- | $90,000 |
Find assessor info on the county website
Monthly payment
Est. payment
Payment breakdown
Explore the cost of this home by adjusting the details. Changes won't be saved.Climate risks
Neighborhood: Lakelands
Nearby schools
Schools provided by the listing agent
- Elementary: Rachel Carson
- Middle: Lakelands Park
- High: Quince Orchard
- District: Montgomery County Public Schools
Source: Bright MLS. This data may not be complete. We recommend contacting the local school district to confirm school assignments for this home.