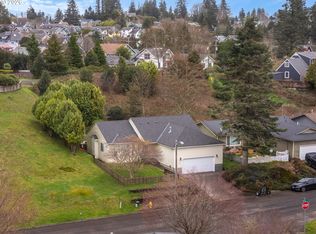
Welcome in to this charming Astoria cottage tucked away on a sunny hilltop offering comfort, character, and convenience. This inviting home features a functional floor plan with light-filled spaces, sweet styling, and plenty of upgrades. Enjoy easy landscaping, south-facing deck, and a private backyard. Conveniently located near our favorite neighborhood market, as well as schools, park, and local attractions. Whether you're looking for a full-time residence or weekend getaway, truffle-shuffle your way to the coolest town on the coast and make this gem your home today!
Pending
$450,000
410 Madison Ave, Astoria, OR 97103
2beds
941sqft
Residential, Single Family Residence
Built in 1952
4,791 Square Feet Lot
$-- Zestimate®
$478/sqft
$-- HOA
What's special
Private backyardFunctional floor planSouth-facing deckSunny hilltopPlenty of upgradesLight-filled spacesEasy landscaping
- 34 days
- 237
- 4
Likely to sell faster than
Zillow last checked:
Listing updated:
Listed by:
Deb Stenvall 360-355-5175,
eXp Realty, LLC
Source: RMLS (OR),MLS#: 158905241
Facts & features
Interior
Bedrooms & bathrooms
- Bedrooms: 2
- Bathrooms: 1
- Full bathrooms: 1
- Main level bathrooms: 1
Rooms
- Room types: Laundry, Bedroom 2, Dining Room, Family Room, Kitchen, Living Room, Primary Bedroom
Primary bedroom
- Level: Main
Bedroom 2
- Level: Main
Dining room
- Level: Main
Kitchen
- Level: Main
Living room
- Level: Main
Heating
- Forced Air
Cooling
- None
Appliances
- Included: Dishwasher, Disposal, Free-Standing Range, Free-Standing Refrigerator, Range Hood, Stainless Steel Appliance(s), Washer/Dryer, Electric Water Heater
- Laundry: Laundry Room
Features
- High Speed Internet, Wainscoting, Granite, Tile
- Flooring: Luxury Vinyl Plank, Tile, Wall to Wall Carpet
- Windows: Vinyl Frames
- Basement: Crawl Space
Interior area
- Total structure area: 941
- Total interior livable area: 941 sqft
Video & virtual tour
Property
Parking
- Total spaces: 1
- Parking features: Driveway, Off Street, Garage Door Opener, Attached
- Attached garage spaces: 1
- Has uncovered spaces: Yes
Accessibility
- Accessibility features: Garage On Main, Main Floor Bedroom Bath, One Level, Accessibility
Features
- Stories: 1
- Patio & porch: Deck, Porch
- Exterior features: Yard
- Fencing: Fenced
Lot
- Size: 4,791 Square Feet
- Features: Level, SqFt 3000 to 4999
Details
- Additional structures: ToolShed
- Parcel number: 25906
- Zoning: R1
Construction
Type & style
- Home type: SingleFamily
- Architectural style: Cottage
- Property subtype: Residential, Single Family Residence
Materials
- Vinyl Siding
- Foundation: Concrete Perimeter
- Roof: Composition
Condition
- Resale
- New construction: No
- Year built: 1952
Utilities & green energy
- Gas: Gas
- Sewer: Public Sewer
- Water: Public
- Utilities for property: Cable Connected
Community & HOA
HOA
- Has HOA: No
Location
- Region: Astoria
Financial & listing details
- Price per square foot: $478/sqft
- Tax assessed value: $396,039
- Annual tax amount: $3,006
- Date on market: 8/11/2026
- Cumulative days on market: 34 days
- Listing terms: Cash,Conventional,FHA,VA Loan
- Road surface type: Gravel
Estimated market value
Not available
Estimated sales range
Not available
Not available
Price history
| Date | Event | Price |
|---|---|---|
| 8/14/2026 | Pending sale | $450,000$478/sqft |
Source: CMLS #26-737 Report a problem | ||
| 8/11/2026 | Listed for sale | $450,000+81.8%$478/sqft |
Source: eXp Realty #158905241 Report a problem | ||
| 6/7/2017 | Sold | $247,500$263/sqft |
Source:  RMLS (OR) #17593543 Report a problem RMLS (OR) #17593543 Report a problem | ||
| 5/4/2017 | Pending sale | $247,500$263/sqft |
Source: Sunset Corridor #17593543 Report a problem | ||
| 4/28/2017 | Listed for sale | $247,500+32.4%$263/sqft |
Source: Keller Williams Sunset Corridor #17-586 Report a problem | ||
| 5/2/2009 | Listing removed | $187,000$199/sqft |
Source: Vflyer #09-104 Report a problem | ||
| 4/4/2009 | Listed for sale | $187,000+3.9%$199/sqft |
Source: Vflyer #09-104 Report a problem | ||
| 12/27/2006 | Sold | $180,000$191/sqft |
Source: Public Record Report a problem | ||
Public tax history
| Year | Property taxes | Tax assessment |
|---|---|---|
| 2025 | $3,007 +2.8% | $150,570 +3% |
| 2024 | $2,925 +3.5% | $146,185 +3% |
| 2023 | $2,825 +5.8% | $141,929 +3% |
| 2022 | $2,670 +2.8% | $137,796 +3% |
| 2021 | $2,597 +2.9% | $133,784 +3% |
| 2020 | $2,523 | $129,888 +3% |
| 2019 | $2,523 +3.1% | $126,106 +3% |
| 2018 | $2,448 +8.7% | $122,434 +3% |
| 2017 | $2,252 +4.4% | $118,869 +3% |
| 2016 | $2,156 +4.6% | $115,407 +3% |
| 2015 | $2,061 +2% | $112,047 +3% |
| 2014 | $2,020 +1.8% | $108,785 +3% |
| 2013 | $1,984 | $105,618 +3% |
| 2012 | -- | $102,543 +3% |
| 2011 | -- | $99,557 +3% |
| 2010 | -- | $96,658 +3% |
| 2009 | -- | $93,843 +20% |
| 2008 | -- | $78,235 +3% |
| 2007 | -- | $75,958 +3% |
| 2006 | -- | $73,747 |
Find assessor info on the county website
Monthly payment
Est. payment
Payment breakdown
Explore the cost of this home by adjusting the details. Changes won't be saved.Climate risks
Neighborhood: 97103
Nearby schools
Schools provided by the listing agent
- Elementary: Astor,Lewis & Clark
- Middle: Astoria
- High: Astoria
Source: RMLS (OR). This data may not be complete. We recommend contacting the local school district to confirm school assignments for this home.
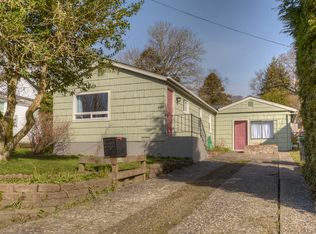
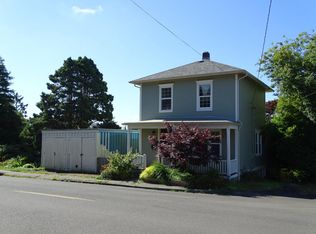
Similar homes
- $429,0003 bd1 ba1.2k sqft1814 4th St, Astoria, OR 97103Active
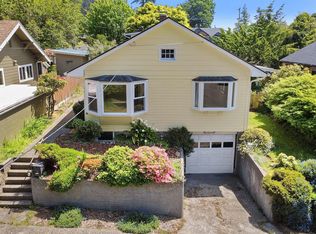
 MLS ID #784920325, Leigh Mortlock, eXp Realty LLC. RMLS (OR)
 - $549,0002 bd1 ba1k sqft637 Niagara Ave, Astoria, OR 97103Active
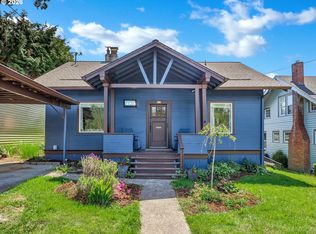 MLS ID #165331331, Darlene Van Auken, RE/MAX Coastal Advantage. RMLS (OR)
 - $529,9003 bd2 ba1.3k sqft320 South St, Astoria, OR 97103Active
 MLS ID #435044789, Scott Crowe, Sierra Cascades Real Estate. RMLS (OR)
 - $399,9003 bd1 ba1k sqft1208 Alameda Ave, Astoria, OR 97103Active
 MLS ID #285510888, Matthew Andrews, MORE Realty. RMLS (OR)
 - $379,0002 bd2 ba1.3k sqft97 Dresden St, Astoria, OR 97103ActiveMLS ID #144593826, Brittany Olson, eXp Realty, LLC. RMLS (OR)
- $495,0002 bd1 ba1k sqft90481 Clark Rd, Warrenton, OR 97146ActiveMLS ID #282731628, Faith Bailey, Keller Williams Sunset Corridor. RMLS (OR)
- $399,0003 bd3 ba1k sqft1316 Olney Ave, Astoria, OR 97103ActiveMLS ID #275468542, Sandi Bennett, Coast Realty LLC. RMLS (OR)
- $267,2383 bd1 ba1k sqft92367 East Rd, Astoria, OR 97103ActiveMLS ID #691121151, Christy Coulombe, SALTAIRE Coastal Homes. RMLS (OR)
- $489,0003 bd2 ba1.2k sqft525 Heceta Pl, Hammond, OR 97121ActiveMLS ID #418909618, Julia Radditz, Totem Properties LLC. RMLS (OR)
- $349,0002 bd1 ba1k sqft1286 SE Jetty Ave, Warrenton, OR 97146ActiveMLS ID #108703514, Leigh Mortlock, eXp Realty LLC. RMLS (OR)
- $599,9001 bd2 ba1.1k sqft1 3rd St Unit 506, Astoria, OR 97103ActiveMLS ID #107060219, Leigh Mortlock, eXp Realty LLC. RMLS (OR)
- $399,0001 bd1 ba1k sqft3930 Abbey Ln #301A, Astoria, OR 97103ActiveMLS ID #725530939, Andrea Mazzarella, Fathom Realty Oregon, LLC. RMLS (OR)
- $350,0003 bd1 ba1.3k sqft43620 Sylvandale Ln, Astoria, OR 97103ActiveMLS ID #428231046, Janet Weidman, Astoria Real Estate. RMLS (OR)
- $379,0001 bd2 ba1.1k sqft3930 Abbey Ln #A408, Astoria, OR 97103ActiveMLS ID #763967865, Madeleine Rose, Premiere Property Group, LLC. RMLS (OR)
- $400,0001 bd2 ba1.3k sqft3990 Abbey Ln #B401, Astoria, OR 97103ActiveMLS ID #436655227, Abby Rusinovich, Coastal Living Real Estate. RMLS (OR)
- $399,0001 bd1 ba960 sqft3930 Abbey Ln Unit 304A, Astoria, OR 97103ActiveMLS ID #723241727, Abby Rusinovich, Coastal Living Real Estate. RMLS (OR)
- $529,0001 bd2 ba1.3k sqft3990 Abbey Ln #B411, Astoria, OR 97103ActiveMLS ID #259347380, Cheryl Johnson, Realty One Group Prestige. RMLS (OR)
- $480,0002 bd1 ba788 sqft1061 S Downing St, Seaside, OR 97138ActiveMLS ID #324027662, Ann Samuelson, Rise Above Realty. RMLS (OR)
