Short Sale Opportunity. Built in 2023, this nearly new two-story home in the Eastwood community offers 4 bedrooms, 2.5 bathrooms, and 2,240 sq ft of well-designed living space. Open floor plan with granite countertops, kitchen island, recessed lighting, crown molding, and ample storage. Two living areas provide flexibility for work or entertaining. All bedrooms are upstairs, including a spacious primary suite with walk-in closet. Flat, usable backyard on an approx. 0.20-acre lot with existing sprinkler system. Northeast-facing home on a quiet street, within walking distance to Igo Elementary School. Short sale; all terms and pricing subject to lender approval. Buyer patience required. Excellent opportunity to purchase newer construction at a compelling value relative to current market pricing.
Active under contract
$270,000
410 Magnum Force Dr, Jarrell, TX 76537
4beds
2,240sqft
Single Family Residence
Built in 2023
8,633 Square Feet Lot
$269,100 Zestimate®
$121/sqft
$25/mo HOA
What's special
Open floor planRecessed lightingGranite countertopsQuiet streetCrown moldingNortheast-facing homeKitchen island
- 259 days
- 25
- 0
Zillow last checked:
Listing updated:
Listed by:
Nicholas Himes (512) 964-8883,
eXp Realty, LLC (888) 519-7431,
Kyle Nitchy (512) 763-0828,
eXp Realty, LLC
Source: Unlock MLS,MLS#: 1212655
Facts & features
Interior
Bedrooms & bathrooms
- Bedrooms: 4
- Bathrooms: 3
- Full bathrooms: 2
- 1/2 bathrooms: 1
Heating
- Central
Cooling
- Central Air
Appliances
- Included: Dishwasher, Dryer, Gas Range, Microwave, Range, Refrigerator, Washer, Washer/Dryer
Features
- Ceiling Fan(s), Granite Counters, Stone Counters, Crown Molding, Entrance Foyer, Interior Steps, Kitchen Island, Multiple Living Areas, Open Floorplan, Pantry, Recessed Lighting, Walk-In Closet(s)
- Flooring: Carpet, Laminate
- Windows: Blinds, Screens
Interior area
- Total interior livable area: 2,240 sqft
Property
Parking
- Total spaces: 2
- Parking features: Attached, Door-Single, Driveway, Garage, Garage Faces Front
- Attached garage spaces: 2
Accessibility
- Accessibility features: None
Features
- Levels: Two
- Stories: 2
- Patio & porch: Patio
- Exterior features: Exterior Steps, Private Yard
- Pool features: None
- Fencing: Back Yard, Wood
- Has view: Yes
- View description: Neighborhood
- Waterfront features: None
Lot
- Size: 8,633 Square Feet
- Features: Back Yard, Few Trees, Front Yard, Public Maintained Road, Sprinkler - Automatic, Sprinkler - Back Yard, Sprinklers In Front, Sprinkler - In-ground
Details
- Additional structures: None
- Parcel number: 111780040E0027
- Special conditions: Short Sale
Construction
Type & style
- Home type: SingleFamily
- Property subtype: Single Family Residence
Materials
- Foundation: Slab
- Roof: Composition
Condition
- Resale
- New construction: No
- Year built: 2023
Utilities & green energy
- Sewer: Municipal Utility District (MUD)
- Water: Municipal Utility District (MUD)
- Utilities for property: Cable Available, Electricity Available, Phone Available
Community & HOA
Community
- Features: See Remarks
- Subdivision: Eastwood Sec 4
HOA
- Has HOA: Yes
- Services included: See Remarks
- HOA fee: $300 annually
- HOA name: Sonterra West
Location
- Region: Jarrell
Financial & listing details
- Price per square foot: $121/sqft
- Tax assessed value: $323,696
- Annual tax amount: $7,670
- Date on market: 12/17/2025
- Listing terms: See Remarks,Cash,Conventional
- Electric utility on property: Yes
Estimated market value
$269,100
$256,000 - $283,000
$1,970/mo
Price history
| Date | Event | Price |
|---|---|---|
| 7/21/2026 | Contingent | $270,000$121/sqft |
Source:  Unlock MLS #1212655 Report a problem Unlock MLS #1212655 Report a problem | ||
| 2/26/2026 | Price change | $270,000-16.4%$121/sqft |
Source: Unlock MLS #1212655 Report a problem | ||
| 12/17/2025 | Listed for sale | $323,000-3%$144/sqft |
Source: Unlock MLS #1212655 Report a problem | ||
| 10/26/2024 | Listing removed | $1,900$1/sqft |
Source: Unlock MLS #4886296 Report a problem | ||
| 9/9/2024 | Price change | $1,900-13.6%$1/sqft |
Source: Unlock MLS #4886296 Report a problem | ||
| 8/22/2024 | Listed for rent | $2,200$1/sqft |
Source: Unlock MLS #4886296 Report a problem | ||
| 1/10/2024 | Listing removed | -- |
Source: Unlock MLS #5053033 Report a problem | ||
| 12/6/2023 | Pending sale | $332,990-0.9%$149/sqft |
Source: Unlock MLS #5053033 Report a problem | ||
| 11/30/2023 | Price change | $335,990+0.9%$150/sqft |
Source:  Starlight Homes Report a problem Starlight Homes Report a problem | ||
| 10/26/2023 | Listed for sale | $332,990$149/sqft |
Source: Unlock MLS #5053033 Report a problem | ||
Public tax history
| Year | Property taxes | Tax assessment |
|---|---|---|
| 2025 | $7,785 +70.7% | $323,696 +7.6% |
| 2024 | $4,562 | $300,767 |
Find assessor info on the county website
Monthly payment
Est. payment
Payment breakdown
Explore the cost of this home by adjusting the details. Changes won't be saved.Climate risks
Neighborhood: 76537
Nearby schools
Schools provided by the listing agent
- Elementary: Igo Elementary
- Middle: Jarrell
- High: Jarrell
- District: Jarrell ISD
Source: Unlock MLS. This data may not be complete. We recommend contacting the local school district to confirm school assignments for this home.
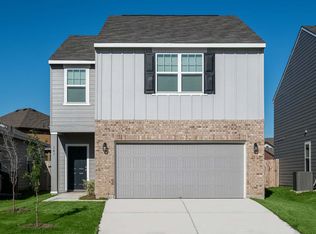
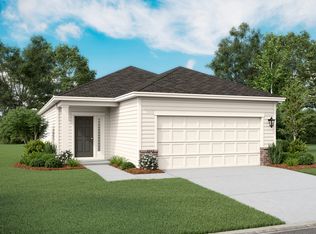
Similar homes
- $275,0004 bd4 ba2.4k sqft101 Rowdy Yates Way, Jarrell, TX 76537Active
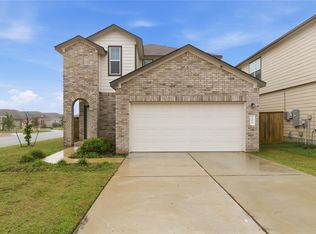
 MLS ID #4165176, Micky Dawn, Real Broker, LLC. Unlock MLS
 - $259,9904 bd3 ba1.8k sqft249 Firefox Way, Jarrell, TX 76537Active
 Unlock MLS
 - from $252,9903 bd3 ba1.8k sqftVoyager Plan, Cool Water at Sonterra, Jarrell, TX 76537New Construction
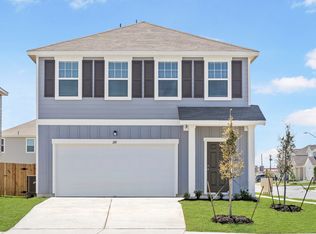 Starlight Homes
 - $264,9003 bd2 ba1.3k sqft205 Paradise Canyon Dr, Jarrell, TX 76537Active
 Unlock MLS
 - $290,9903 bd2 ba1.5k sqft137 Sleep Holw, Jarrell, TX 76537ActiveMLS ID #1028974, Patrick McGrath, Meritage Homes Realty. Unlock MLS
- $237,0003 bd3 ba1.8k sqft417 Greatest Gift Way, Jarrell, TX 76537ActiveMLS ID #1591239, Joshua Patton, Real Estate Dragonfly, LLC. Unlock MLS
- $313,9904 bd3 ba2.2k sqft1020 The Duke Cv, Jarrell, TX 76537ActiveUnlock MLS
- $189,9003 bd3 ba1.3k sqft408 Azurite Dr, Jarrell, TX 76537Active
 MLS ID #624184, Carolyn G. Abbott, All City Real Estate. Central Texas MLS
 - $299,9004 bd3 ba1.9k sqft201 Paradise Canyon Dr, Jarrell, TX 76537ActiveUnlock MLS
- $263,9904 bd2 ba1.6k sqft129 Hatari Trl, Jarrell, TX 76537ActiveUnlock MLS
- $263,9904 bd2 ba1.6k sqft141 Hatari Trl, Jarrell, TX 76537ActiveUnlock MLS
- $293,4204 bd3 ba2.5k sqft260 Feathers St, Jarrell, TX 76537ActiveUnlock MLS
- $299,9004 bd3 ba1.9k sqft209 Paradise Canyon Dr, Jarrell, TX 76537ActiveUnlock MLS
- $284,6703 bd3 ba1.8k sqft170 Green Berets Bnd, Jarrell, TX 76537ActiveUnlock MLS
