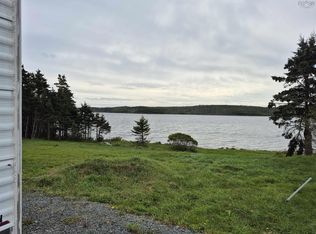
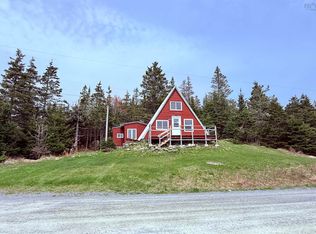
Down a quiet lane where native plants sway and the sea sparkles just beyond the trees, Seal Rock House beckons those seeking the ultimate oceanfront escape. This stunning architect-designed retreat sits majestically on 25 pristine acres with your own private sandy beach along secluded Gegogan Harbour. Built in 2021, every window frames postcard-perfect Atlantic views. The thoughtfully designed open-concept layout seamlessly connects living, dining, and kitchen areas anchored by a wood-burning fireplace, flowing to expansive covered decks perfect for entertaining. The main-floor primary bedroom has direct access to the covered terrace and features a convenient cheater ensuite with tiled shower. A versatile study provides a handy workspace or could easily be converted to a second bedroom, while the bright upper loft accommodates additional guests. Launch kayaks directly from your beach for seal-spotting adventures around the harbour. Little ones can splash safely in the gentle, sloping sandy bay. After beach days, rinse off in the outdoor shower before tossing sandy clothes into the convenient exterior laundry room. The detached garage with solar array combines practicality with energy efficiency. Just two hours from Halifax Seal Rock House feels truly a world away.
For sale
C$649,900
410 Mailman Branch Rd, Saint Mary's, NS B0J 2A0
2beds
720sqft
Single Family Residence
Built in 2021
24.92 Acres Lot
$-- Zestimate®
C$903/sqft
C$200/mo HOA
What's special
Quiet laneNative plants swayPrivate sandy beachSecluded gegogan harbourThoughtfully designed open-concept layoutGentle sloping sandy bayOutdoor shower
- 128 days
- 70
- 7
Zillow last checked:
Listing updated:
Listed by:
Margaret Craig,
Engel & Volkers Brokerage
Source: NSAR,MLS®#: 202613470 Originating MLS®#: Nova Scotia Association of REALTORS®
Originating MLS®#: Nova Scotia Association of REALTORS®Facts & features
Interior
Bedrooms & bathrooms
- Bedrooms: 2
- Bathrooms: 1
- Full bathrooms: 1
- Main level bathrooms: 1
- Main level bedrooms: 1
Bedroom
- Level: Second
- Area: 149.72
- Dimensions: 8.17 x 18.33
Bathroom
- Level: Main
- Area: 66.84
- Dimensions: 6.42 x 10.42
Dining room
- Level: Main
- Area: 70.51
- Dimensions: 11.92 x 5.92
Kitchen
- Level: Main
- Area: 86.81
- Dimensions: 8.33 x 10.42
Living room
- Level: Main
- Area: 147.97
- Dimensions: 11.92 x 12.42
Office
- Level: Main
- Area: 56.25
- Dimensions: 7.5 x 7.5
Heating
- Baseboard
Features
- High Speed Internet, Master Downstairs
- Flooring: Hardwood, Tile
- Basement: None
- Has fireplace: Yes
- Fireplace features: Wood Burning Stove
Interior area
- Total structure area: 720
- Total interior livable area: 720 sqft
- Finished area above ground: 720
Video & virtual tour
Property
Parking
- Total spaces: 1
- Parking features: Single, Gravel
- Garage spaces: 1
- Details: Parking Details(Gravel, Parking For Multiple Cars), Garage Details(Detached, Single)
Features
- Levels: One
- Stories: 1
- Patio & porch: Deck
- Has view: Yes
- View description: Harbour, Ocean
- Has water view: Yes
- Water view: Harbour,Ocean
- Waterfront features: Harbour, Ocean Front, Access: Harbour, Ocean Access, Salt Water
- Frontage length: Water Frontage(137 Meters)
Lot
- Size: 24.92 Acres
- Features: Partially Cleared, 10 to 49.99 Acres
Details
- Parcel number: 35205285
- Zoning: N/A
- Other equipment: No Rental Equipment
Construction
Type & style
- Home type: SingleFamily
- Architectural style: Contemporary,Cottage/Camp
- Property subtype: Single Family Residence
Materials
- Wood Siding
- Foundation: Slab
- Roof: Metal
Condition
- New construction: No
- Year built: 2021
Utilities & green energy
- Sewer: Septic Tank
- Water: Dug
- Utilities for property: Electricity Connected, Electric
Green energy
- Energy generation: Solar
Community & HOA
HOA
- Has HOA: Yes
- HOA fee: C$200 monthly
Location
- Region: Saint Marys
Financial & listing details
- Price per square foot: C$903/sqft
- Price range: C$649.9K - C$649.9K
- Date on market: 6/5/2026
- Ownership: Freehold
- Electric utility on property: Yes
Price history
| Date | Event | Price |
|---|---|---|
| 6/5/2026 | Listed for sale | C$649,900C$903/sqft |
Source:  NSAR #202613470 Report a problem NSAR #202613470 Report a problem | ||
| 12/27/2025 | Listing removed | C$649,900C$903/sqft |
Source:  Engel & Volkers #202525311 Report a problem Engel & Volkers #202525311 Report a problem | ||
| 10/7/2025 | Listed for sale | C$649,900-7.2%C$903/sqft |
Source: Engel & Volkers #202525311 Report a problem | ||
| 9/18/2025 | Listing removed | C$700,000C$972/sqft |
Source: Engel & Volkers #202516475 Report a problem | ||
| 9/16/2025 | Listed for sale | C$700,000C$972/sqft |
Source: Engel & Volkers #202516475 Report a problem | ||
| 8/30/2025 | Listing removed | C$700,000C$972/sqft |
Source: Engel & Volkers #202516475 Report a problem | ||
| 8/21/2025 | Listed for sale | C$700,000C$972/sqft |
Source: Engel & Volkers #202516475 Report a problem | ||
| 8/13/2025 | Listing removed | C$700,000C$972/sqft |
Source: Engel & Volkers #202516475 Report a problem | ||
| 8/11/2025 | Price change | C$700,000-5.4%C$972/sqft |
Source: Engel & Volkers #202516475 Report a problem | ||
| 8/6/2025 | Listed for sale | C$739,900C$1,028/sqft |
Source: Engel & Volkers #202516475 Report a problem | ||
| 7/23/2025 | Listing removed | C$739,900C$1,028/sqft |
Source: Engel & Volkers #202516475 Report a problem | ||
| 7/4/2025 | Listed for sale | C$739,900C$1,028/sqft |
Source: Engel & Volkers #202516475 Report a problem | ||
Public tax history
Tax history is unavailable.
Climate risks
Neighborhood: B0J
Nearby schools
GreatSchools rating
No schools nearby
We couldn't find any schools near this home.
Schools provided by the listing agent
- Elementary: St. Mary's Education Centre/ Academy
- Middle: St. Mary'S Education Centre/ Academy
- High: St. Mary'S Education Centre/ Academy
Source: NSAR. This data may not be complete. We recommend contacting the local school district to confirm school assignments for this home.
- C$759,9003 bd2 ba1.2k sqft400 Mailman Branch Rd, Saint Mary'S, NS B0J2A0For Sale

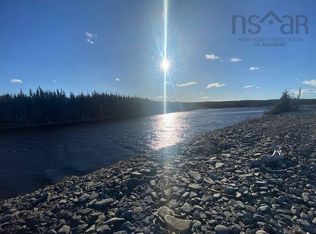
- C$225,00039.6 acresLOT 6 Mailman Branch Rd, Little Liscomb, NS B0J2A0Lot/Land
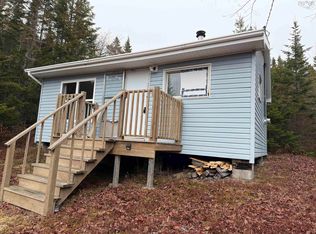
- C$70,0002 bd-- ba800 sqft523 Little Liscomb Rd, Saint Mary'S, NS B0J2A0For Sale
- C$189,6002 bd1 ba296 sqft316 Little Liscomb Rd, Saint Mary'S, NS B0J2A0For Sale