Welcome to 410 Main Street in Corydon! This charming 2-bedroom, 1-bath home offers 1,422 square feet of comfortable living space with plenty of character. Inside, you'll find spacious rooms, a functional layout, and an inviting atmosphere that's perfect for everyday living. Outside, the detached 2-car garage provides ample space for parking, storage, or a workshop. Located just 10 minutes from the city of Henderson, this home offers the perfect balance of peaceful small-town living and convenient access to shopping, dining, and everyday essentials. Whether you're a first-time homebuyer, looking to downsize, or searching for an investment property, this home is full of potential and ready for its next owner. Schedule your private showing today!
For sale
Price cut: $5K (9/9)
$139,900
410 Main St, Corydon, KY 42406
2beds
1,422sqft
Single Family Residence
Built in 1958
0.3 Acres Lot
$-- Zestimate®
$98/sqft
$-- HOA
What's special
Functional layoutInviting atmosphereSpacious rooms
- 74 days
- 217
- 16
Zillow last checked:
Listing updated:
Listed by:
Harris Group,
Keller Williams Elite
Source: HAMLS,MLS#: 260436
Facts & features
Interior
Bedrooms & bathrooms
- Bedrooms: 2
- Bathrooms: 1
- Full bathrooms: 1
- Main level bathrooms: 1
- Main level bedrooms: 2
Heating
- Gas Forced Air
Cooling
- Central Air
Appliances
- Included: Refrigerator, Range/Oven, Electric Water Heater
Features
- Flooring: Carpet, Vinyl
- Windows: Other
- Basement: None
- Has fireplace: No
- Fireplace features: None
Interior area
- Total interior livable area: 1,422 sqft
- Finished area above ground: 1,422
Property
Parking
- Total spaces: 2
- Parking features: Garage Detached, Other
- Garage spaces: 2
Features
- Levels: One
- Stories: 1
- Patio & porch: Front Porch, Back
- Pool features: None
Lot
- Size: 0.3 Acres
- Dimensions: 148 x 87.6
Details
- Parcel number: 34B42
Construction
Type & style
- Home type: SingleFamily
- Architectural style: Ranch
- Property subtype: Single Family Residence
Materials
- Brick Veneer
- Roof: Other
Condition
- Year built: 1958
Utilities & green energy
- Electric: KU
- Gas: Other
- Sewer: Public Sewer
- Water: City
Community & HOA
Location
- Region: Corydon
Financial & listing details
- Price per square foot: $98/sqft
- Tax assessed value: $68,000
- Annual tax amount: $809
- Price range: $139.9K - $139.9K
- Date on market: 7/23/2026
Estimated market value
Not available
Estimated sales range
Not available
$1,317/mo
Price history
| Date | Event | Price |
|---|---|---|
| 10/5/2026 | Pending sale | $139,900$98/sqft |
Source:  Greater Owensboro Realtor Association #95350 Report a problem Greater Owensboro Realtor Association #95350 Report a problem | ||
| 9/9/2026 | Price change | $139,900-3.5%$98/sqft |
Source:  HAMLS #260436 Report a problem HAMLS #260436 Report a problem | ||
| 8/4/2026 | Price change | $144,900-3.3%$102/sqft |
Source: Greater Owensboro Realtor Association #95350 Report a problem | ||
| 7/23/2026 | Listed for sale | $149,900+100.1%$105/sqft |
Source: HAMLS #260436 Report a problem | ||
| 3/15/2019 | Listing removed | $74,900$53/sqft |
Source: ERA First Advantage Realty, Inc. #20180471 Report a problem | ||
| 1/21/2019 | Price change | $74,900-5.2%$53/sqft |
Source: ERA First Advantage Realty, Inc. #20180471 Report a problem | ||
| 10/15/2018 | Price change | $79,000-11.1%$56/sqft |
Source: ERA First Advantage Realty, Inc. #20180471 Report a problem | ||
| 10/3/2018 | Price change | $88,900-2.8%$63/sqft |
Source: ERA First Advantage Realty, Inc. #20180471 Report a problem | ||
| 9/13/2018 | Listed for sale | $91,500+510%$64/sqft |
Source: Henderson Audubon MLS #20180471 Report a problem | ||
| 6/20/2017 | Sold | $15,001-13.8%$11/sqft |
Source:  Imagine MLS #1709107 Report a problem Imagine MLS #1709107 Report a problem | ||
| 5/5/2017 | Pending sale | $17,400$12/sqft |
Source: RealHome Services and Solution #1709107 Report a problem | ||
| 5/5/2017 | Listed for sale | $17,400$12/sqft |
Source: RealHome Services and Solution #1709107 Report a problem | ||
| 5/5/2017 | Pending sale | $17,400$12/sqft |
Source: RealHome Services and Solution #1709107 Report a problem | ||
| 4/27/2017 | Listed for sale | $17,400-67.2%$12/sqft |
Source: RealHome Services and Solution #1709107 Report a problem | ||
| 2/3/2006 | Sold | $53,000$37/sqft |
Source: Public Record Report a problem | ||
Public tax history
| Year | Property taxes | Tax assessment |
|---|---|---|
| 2025 | $809 +0.3% | $68,000 |
| 2024 | $807 -1% | $68,000 |
| 2023 | $815 +0.8% | $68,000 |
| 2022 | $808 -0.1% | $68,000 |
| 2021 | $809 +2.2% | $68,000 |
| 2020 | $792 +1.7% | $68,000 +126.7% |
| 2019 | $778 +107.7% | $30,000 |
| 2018 | $375 -28.5% | $30,000 -50% |
| 2017 | $524 -11.6% | $60,000 |
| 2016 | $592 +8.9% | $60,000 |
| 2014 | $544 +0.7% | $60,000 |
| 2013 | $540 +11.2% | $60,000 +11.3% |
| 2012 | $486 +1.9% | $53,900 |
| 2011 | $476 +2.8% | $53,900 |
| 2010 | $464 | $53,900 |
Find assessor info on the county website
Monthly payment
Est. payment
Payment breakdown
Explore the cost of this home by adjusting the details. Changes won't be saved.Climate risks
Neighborhood: 42406
Nearby schools
Schools provided by the listing agent
- Elementary: Ab Chandler
Source: HAMLS. This data may not be complete. We recommend contacting the local school district to confirm school assignments for this home.
Similar homes
- $139,0003 bd1 ba1.5k sqft734 Vayden St, Corydon, KY 42406For Sale
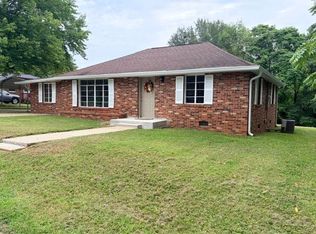
 MLS ID #260474, Whitney Herron, HERRON AUCTION & REALTY. HAMLS
 - $127,9002 bd1 ba915 sqft603 Vayden St, Corydon, KY 42406For Sale
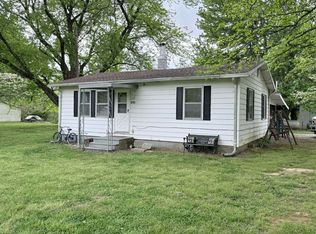 MLS ID #260196, William Fryer, FRYER REALTY & APPRAISALS. HAMLS
 - $159,9994 bd2 ba1.7k sqft6099 State Highway 136 W, Henderson, KY 42420For Sale
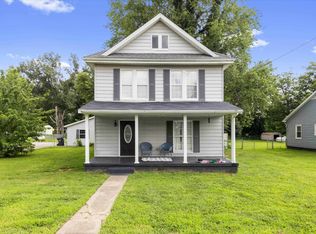 MLS ID #260440, Angel Wright, Duncan and Associates. HAMLS
 - $159,9003 bd1 ba1.2k sqft700 Pike St, Uniontown, KY 42461For Sale
 MLS ID #260411, Dede Mcpeake, Duncan and Associates. HAMLS
 - $149,9003 bd2 ba1.3k sqft8914 Martin Martin Rd, Henderson, KY 42420For SaleMLS ID #260145, Tara Dixon, ERA FIRST ADVANTAGE. HAMLS
- $154,9002 bd1 ba972 sqft537 Fair St, Henderson, KY 42420For SaleMLS ID #260373, Jordan Potter, Key Associates Signature Realty. HAMLS
- $138,9992 bd1 ba890 sqft3028 Elmwood Dr, Henderson, KY 42420For SaleMLS ID #260549, Dante Foreman, Triple Crown Realty Group. HAMLS
- $129,9992 bd1 ba1k sqft8236 Us Highway 60 W, Sturgis, KY 42459For SaleMLS ID #260506, Angel Wright, Duncan and Associates. HAMLS
- $139,9002 bd1 ba792 sqft109 & 113 Janalee Dr, Henderson, KY 42420For SaleMLS ID #260315, Kristi Overfield, ERA FIRST ADVANTAGE. HAMLS
- $135,0003 bd2 ba929 sqft821 Letcher St, Henderson, KY 42420For SaleMLS ID #260550, Kristen Bloodworth, ERA FIRST ADVANTAGE. HAMLS
- $139,0003 bd2 ba1.2k sqft715 3rd St, Henderson, KY 42420For SaleMLS ID #260574, William Fryer, FRYER REALTY & APPRAISALS. HAMLS
