Welcome to this beautifully updated 4-bedroom, 2.5-bath home with a bonus room in one of Farragut's established neighborhoods, offering exceptional convenience to top-rated schools, shopping, dining, parks, and everyday amenities.
Inside, you'll find numerous recent improvements that add comfort, value, and peace of mind. The primary bathroom has been thoughtfully updated, while new flooring upstairs provides a fresh, modern feel. The enclosed porch offers additional living space that's perfect for year-round enjoyment, entertaining, or simply unwinding at the end of the day. A spacious bonus room provides added flexibility and can easily serve as a media room, playroom, home office, fitness space, or guest retreat to fit your lifestyle needs. The home also features abundant attic storage, offering plenty of space for seasonal items and additional belongings. Be sure to take a look upstairs to appreciate just how much storage is available.
Major investments include replacement windows with a lifetime guarantee, crawl space encapsulation, a new fireplace log system, recent roof and siding repairs, a newly added lower driveway for enhanced convenience and parking flexibility, and a brand new water heater that was recently installed.
Combining spacious living areas, desirable updates, versatile bonus space, and a prime Farragut location, this home presents an outstanding opportunity to enjoy both comfort and convenience. Residents of the neighborhood enjoy access to community amenities including a swimming pool, tennis courts, and pickleball courts, providing excellent opportunities for recreation and relaxation.
** AUTOMATIC DOOR OPENER ON BACK PORCH DOES NOT CONVEY **
Closed
$659,900
410 Mapletree Dr, Knoxville, TN 37934
4beds
3,117sqft
Single Family Residence, Residential
Built in 1991
0.46 Acres Lot
$660,000 Zestimate®
$212/sqft
$3,551 Estimated rent
Home value
$660,000
$627,000 - $693,000
$3,551/mo
Zestimate® history
Owner options
List your home for rent
$3,551/mo
Rent Zestimate®
Find your next renter with Zillow Rental Manager. Plus, with online applications, you can quickly screen prospective tenants – for free.
$3,551/mo
Rent Zestimate®
Refinance and save
$4,191/mo
Est. payment
Refinancing to a lower rate could help reduce your monthly payments and save thousands over the life of the loan.
$4,191/mo
Est. payment
Explore your selling options
Work with a Zillow partner agent
Leverage their expertise and Zillow's premium Showcase listings to get your home seen by more buyers.
Get startedList with your own agent
Get your home in front of millions of buyers by listing it on Zillow.
Learn how to do itSell it yourself
Take full control of how buyers see your home on Zillow by listing For Sale by Owner (FSBO).
List your homeWhat's special
Bonus roomNew fireplace log system
Zillow last checked:
Listing updated:
Listed by:
Jeff LaRue 865-556-2350,
Realty Executives Associates,
Bobbi Martin,
Realty Executives Associates
Bought with:
Lisa Sinclair, 358000
Wallace
Source: RealTracs MLS as distributed by MLS GRID,MLS#: 3243920
Facts & features
Interior
Bedrooms & bathrooms
- Bedrooms: 4
- Bathrooms: 3
- Full bathrooms: 2
- 1/2 bathrooms: 1
Bedroom 1
- Features: Walk-In Closet(s)
- Level: Walk-In Closet(s)
Dining room
- Features: Formal
- Level: Formal
Kitchen
- Features: Pantry
- Level: Pantry
Other
- Features: Breakfast Room
- Level: Breakfast Room
Other
- Features: Florida Room
- Level: Florida Room
Heating
- Central, Electric, Natural Gas
Cooling
- Central Air
Appliances
- Included: Dishwasher, Disposal, Microwave, Range, Refrigerator
- Laundry: Washer Hookup, Electric Dryer Hookup
Features
- Walk-In Closet(s), Pantry
- Flooring: Laminate
- Basement: Crawl Space
- Number of fireplaces: 1
Interior area
- Total structure area: 3,117
- Total interior livable area: 3,117 sqft
- Finished area above ground: 3,117
Property
Parking
- Total spaces: 2
- Parking features: Garage Door Opener, Garage Faces Side
- Garage spaces: 2
Features
- Levels: Two
- Stories: 2
- Patio & porch: Patio
- Pool features: Association
Lot
- Size: 0.46 Acres
- Dimensions: 90 x 186 x IRR
- Features: Private, Level
- Topography: Private,Level
Details
- Parcel number: 151CA027
- Special conditions: Standard
Construction
Type & style
- Home type: SingleFamily
- Architectural style: Traditional
- Property subtype: Single Family Residence, Residential
Materials
- Frame, Other, Brick
Condition
- New construction: No
- Year built: 1991
Utilities & green energy
- Sewer: Public Sewer
- Water: Public
- Utilities for property: Electricity Available, Natural Gas Available, Water Available, Cable Connected
Community & HOA
Community
- Security: Smoke Detector(s)
- Subdivision: Sedgefield S/D
HOA
- Has HOA: Yes
- Amenities included: Pool
- Services included: Maintenance Grounds
- HOA fee: $400 annually
Location
- Region: Knoxville
Financial & listing details
- Price per square foot: $212/sqft
- Tax assessed value: $407,600
- Annual tax amount: $1,584
- Date on market: 6/19/2026
- Electric utility on property: Yes
Price history
| Date | Event | Price |
|---|---|---|
| 7/24/2026 | Sold | $659,900$212/sqft |
Source:  RealTracs MLS as distributed by MLS GRID #3243920 Report a problem RealTracs MLS as distributed by MLS GRID #3243920 Report a problem | ||
| 7/4/2026 | Contingent | $659,900$212/sqft |
Source: RealTracs MLS as distributed by MLS GRID #3243920 Report a problem | ||
| 7/4/2026 | Pending sale | $659,900$212/sqft |
Source:  East Tennessee Realtors #1344852 Report a problem East Tennessee Realtors #1344852 Report a problem | ||
| 6/19/2026 | Listed for sale | $659,900+193.3%$212/sqft |
Source: East Tennessee Realtors #1344852 Report a problem | ||
| 7/29/2010 | Sold | $225,000-4.2%$72/sqft |
Source: Public Record Report a problem | ||
| 4/24/2010 | Price change | $234,900-6%$75/sqft |
Source: Realty Executives Associates Report a problem | ||
| 3/27/2010 | Listed for sale | $249,900+9.6%$80/sqft |
Source: Realty Executives Associates Report a problem | ||
| 3/16/2005 | Sold | $228,000+8.6%$73/sqft |
Source: Public Record Report a problem | ||
| 4/1/2003 | Sold | $210,000$67/sqft |
Source: Public Record Report a problem | ||
Public tax history
| Year | Property taxes | Tax assessment |
|---|---|---|
| 2025 | $1,584 | $101,900 |
| 2024 | $1,584 | $101,900 |
| 2023 | $1,584 | $101,900 |
| 2022 | $1,584 +7% | $101,900 +45.8% |
| 2021 | $1,481 | $69,875 -75% |
| 2020 | $1,481 | $279,500 |
| 2019 | $1,481 | $279,500 |
| 2018 | $1,481 | -- |
| 2017 | $1,481 +0.5% | $69,875 |
| 2016 | $1,473 | -- |
| 2015 | $1,473 | -- |
| 2014 | $1,473 0% | -- |
| 2013 | $1,473 -50.9% | -- |
| 2012 | $2,999 | -- |
| 2011 | $2,999 +104.2% | $62,225 |
| 2010 | $1,469 | $62,225 |
| 2009 | $1,469 +0.7% | $62,225 +14.8% |
| 2008 | $1,458 | $54,200 |
| 2007 | $1,458 | $54,200 |
| 2006 | $1,458 | $54,200 |
| 2005 | $1,458 -49.9% | $54,200 +12% |
| 2004 | $2,907 +6.2% | $48,375 |
| 2003 | $2,738 | $48,375 |
| 2002 | -- | $48,375 |
| 2001 | -- | $48,375 +4.9% |
| 2000 | -- | $46,125 |
Find assessor info on the county website
Neighborhood: 37934
Nearby homes
- $605,7004 bd3 ba2.8k sqft406 Mapletree Dr, Knoxville, TN 37934Off Market
- $658,6004 bd2 ba3.4k sqft414 Mapletree Dr, Knoxville, TN 37934Off Market
- $802,2004 bd3 ba3.8k sqft12972 Buckley Rd, Knoxville, TN 37934Off Market
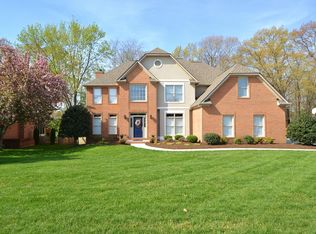
- $784,5004 bd4 ba3.6k sqft12964 Buckley Rd, Knoxville, TN 37934Off Market
- $1,001,5004 bd4 ba3.5k sqft12978 Buckley Rd, Knoxville, TN 37934Sold
- $690,3005 bd3 ba2.9k sqft407 Mapletree Dr, Knoxville, TN 37934Off Market
- $558,3003 bd2 ba2.5k sqft402 Mapletree Dr, Knoxville, TN 37934Off Market
- $676,3004 bd2 ba3.2k sqft418 Mapletree Dr, Knoxville, TN 37934Off Market
Nearby schools
GreatSchools rating
- NAFarragut Primary SchoolGrades: PK-2Distance: 3 mi
- 9/10Farragut Middle SchoolGrades: 6-8Distance: 3.8 mi
- 9/10Farragut High SchoolGrades: 9-12Distance: 3.6 mi
Schools provided by the listing agent
- Elementary: Farragut Primary
- Middle: Farragut Middle School
- High: Farragut High School
Source: RealTracs MLS as distributed by MLS GRID. This data may not be complete. We recommend contacting the local school district to confirm school assignments for this home.
Get a cash offer in 3 minutes
Find out how much your home could sell for in as little as 3 minutes with a no-obligation cash offer.
Estimated market value
$660,000
Get a cash offer in 3 minutes
Find out how much your home could sell for in as little as 3 minutes with a no-obligation cash offer.
Estimated market value
$660,000
- Tennessee
- Knox County
- Farragut
- 37934
- 410 Mapletree Dr
Nearby cities
Nearby zip codes
Other Farragut Topics
