Welcome to this beautifully renovated home, ideally located just a short stroll from the tranquil waters of Lake Lewisville. Nestled in a peaceful, established neighborhood, this property offers the perfect balance of modern comfort & outdoor adventure. With Lake Park Golf Course, baseball fields, and endless recreational opportunities nearby, you’ll find something for everyone.
The home sits on a spacious lot with tall trees, a fenced backyard, and even a peach tree, creating a serene, private setting. The inviting back patio is perfect for enjoying evenings outdoors, while the enclosed front porch offers a cozy spot to relax no matter the season.
Step inside and enjoy the airy open concept floor plan with tall ceilings and a striking stone gas and wood-burning fireplace in the living room. The kitchen features elegant marble countertops, black appliances, and wood-finish cabinets, providing both style and function. The breakfast area flows effortlessly into the kitchen, while the formal dining room offers the perfect space for family meals and gatherings.
With 3 spacious bedrooms and 2 full bathrooms, this home offers plenty of room to relax and unwind. The master suite provides a peaceful retreat, while the other bedrooms are generous in size. Luxury vinyl floors run throughout the home, and the fiberglass front door adds a touch of elegance. Additional highlights include a long driveway, an inviting yard, and no HOA—allowing you the freedom to bring your boat, RV, or motorhome.
This home combines the best of lakeside living, offering comfort, style, and an unbeatable location. Come see it for yourself!
Sold
Price Unknown
410 Marcus Dr, Lewisville, TX 75057
3beds
1,962sqft
Single Family Residence
Built in 1969
0.33 Acres Lot
$368,000 Zestimate®
$--/sqft
$2,430 Estimated rent
Home value
$368,000
$346,000 - $394,000
$2,430/mo
Zestimate® history
Owner options
List your home for rent
$2,430/mo
Rent Zestimate®
Find your next renter with Zillow Rental Manager. Plus, with online applications, you can quickly screen prospective tenants – for free.
$2,430/mo
Rent Zestimate®
Refinance and save
Refinancing to a lower rate could help reduce your monthly payments and save thousands over the life of the loan.
Explore your selling options
Work with a Zillow partner agent
Leverage their expertise and Zillow's premium Showcase listings to get your home seen by more buyers.
Get startedList with your own agent
Get your home in front of millions of buyers by listing it on Zillow.
Learn how to do itSell it yourself
Take full control of how buyers see your home on Zillow by listing For Sale by Owner (FSBO).
List your homeWhat's special
Tall treesSpacious lotFormal dining roomLuxury vinyl floorsInviting back patioBlack appliancesFenced backyard
Zillow last checked:
Listing updated:
Listed by:
Monique Daniels 0796253 940-484-9411,
Keller Williams Realty 940-484-9411
Bought with:
Cody Fennell
Post Oak Realty-W'Boro
Source: NTREIS,MLS#: 20889059
Facts & features
Interior
Bedrooms & bathrooms
- Bedrooms: 3
- Bathrooms: 2
- Full bathrooms: 2
Primary bedroom
- Features: Ceiling Fan(s)
- Level: First
- Dimensions: 14 x 11
Primary bedroom
- Features: Ceiling Fan(s)
- Level: First
- Dimensions: 13 x 12
Bedroom
- Features: Ceiling Fan(s)
- Level: First
- Dimensions: 15 x 12
Primary bathroom
- Features: Built-in Features
- Level: First
- Dimensions: 10 x 5
Dining room
- Level: First
- Dimensions: 20 x 13
Kitchen
- Features: Built-in Features, Ceiling Fan(s), Eat-in Kitchen, Galley Kitchen, Pantry, Stone Counters
- Level: First
- Dimensions: 19 x 9
Living room
- Features: Ceiling Fan(s), Fireplace
- Level: First
- Dimensions: 23 x 15
Utility room
- Features: Built-in Features, Utility Room
- Level: First
- Dimensions: 10 x 5
Heating
- Central, Fireplace(s), Natural Gas
Cooling
- Central Air, Electric
Appliances
- Included: Dishwasher, Electric Range, Disposal, Gas Water Heater, Microwave
- Laundry: Laundry in Utility Room
Features
- Eat-in Kitchen, Granite Counters, High Speed Internet, Pantry, Cable TV, Vaulted Ceiling(s)
- Flooring: Carpet, Ceramic Tile, Luxury Vinyl Plank
- Has basement: No
- Number of fireplaces: 1
- Fireplace features: Gas Starter, Masonry, Wood Burning
Interior area
- Total interior livable area: 1,962 sqft
Property
Parking
- Total spaces: 2
- Parking features: Driveway, Garage, Garage Door Opener, Garage Faces Side, Boat, RV Access/Parking
- Attached garage spaces: 2
- Has uncovered spaces: Yes
Features
- Levels: One
- Stories: 1
- Patio & porch: Enclosed, Patio
- Exterior features: Rain Gutters
- Pool features: None
- Fencing: Chain Link,Wood
- Body of water: Lewisville
Lot
- Size: 0.33 Acres
- Features: Back Yard, Interior Lot, Lawn, Subdivision, Sprinkler System, Few Trees
Details
- Parcel number: R92657
- Other equipment: Satellite Dish
Construction
Type & style
- Home type: SingleFamily
- Architectural style: Traditional,Detached
- Property subtype: Single Family Residence
Materials
- Brick
- Foundation: Slab
- Roof: Asphalt,Shingle
Condition
- Year built: 1969
Utilities & green energy
- Sewer: Public Sewer
- Water: Public
- Utilities for property: Sewer Available, Water Available, Cable Available
Community & HOA
Community
- Features: Boat Facilities, Fishing, Golf, Lake, Trails/Paths
- Subdivision: Oakridge Park Estates Sec E
HOA
- Has HOA: No
Location
- Region: Lewisville
Financial & listing details
- Tax assessed value: $273,085
- Annual tax amount: $4,355
- Date on market: 4/2/2025
- Cumulative days on market: 36 days
- Listing terms: Cash,Conventional,FHA,VA Loan
Price history
| Date | Event | Price |
|---|---|---|
| 6/10/2025 | Sold | -- |
Source: NTREIS #20889059 Report a problem | ||
| 5/21/2025 | Pending sale | $390,000$199/sqft |
Source: NTREIS #20889059 Report a problem | ||
| 5/9/2025 | Contingent | $390,000$199/sqft |
Source: NTREIS #20889059 Report a problem | ||
| 5/1/2025 | Price change | $390,000-2.5%$199/sqft |
Source: NTREIS #20889059 Report a problem | ||
| 4/21/2025 | Price change | $400,000-3.6%$204/sqft |
Source: NTREIS #20889059 Report a problem | ||
| 4/2/2025 | Listed for sale | $415,000+151.5%$212/sqft |
Source: NTREIS #20889059 Report a problem | ||
| 11/16/2015 | Sold | -- |
Source: Agent Provided Report a problem | ||
| 10/15/2015 | Pending sale | $165,000$84/sqft |
Source: Ebby Halliday Realtors #13250324 Report a problem | ||
| 10/2/2015 | Listed for sale | $165,000+17.9%$84/sqft |
Source: Ebby Halliday Realtors #13250324 Report a problem | ||
| 1/24/2013 | Listing removed | $139,900$71/sqft |
Source: Coldwell Banker Real Estate Solutions #11832715 Report a problem | ||
| 1/7/2013 | Price change | $139,900-4.8%$71/sqft |
Source: Coldwell Banker Real Estate Solutions #11832715 Report a problem | ||
| 11/22/2012 | Price change | $146,900-3.9%$75/sqft |
Source: Coldwell Banker Real Estate Solutions #11832715 Report a problem | ||
| 9/28/2012 | Price change | $152,900-3.8%$78/sqft |
Source: Coldwell Banker Real Estate Solutions #11832715 Report a problem | ||
| 9/7/2012 | Listed for sale | $158,900$81/sqft |
Source: Coldwell Banker Real Estate Solutions #11832715 Report a problem | ||
Public tax history
| Year | Property taxes | Tax assessment |
|---|---|---|
| 2025 | $3,130 -3% | $273,085 +8.4% |
| 2024 | $3,228 +9.7% | $252,000 +7.3% |
| 2023 | $2,942 -17% | $234,755 +10% |
| 2022 | $3,544 +0.9% | $213,414 +10% |
| 2021 | $3,512 +3.1% | $194,013 +4.1% |
| 2020 | $3,408 +11.2% | $186,340 -0.6% |
| 2019 | $3,064 +8.1% | $187,520 +21.8% |
| 2018 | $2,835 -7.9% | $154,000 +10% |
| 2017 | $3,077 | $140,000 -14.2% |
| 2016 | $3,077 +17% | $163,100 +20.4% |
| 2015 | $2,631 | $135,436 +3.8% |
| 2014 | $2,631 | $130,520 -3% |
| 2013 | $2,631 | $134,514 -0.4% |
| 2012 | -- | $135,075 -2.1% |
| 2011 | -- | $137,931 +3.5% |
| 2010 | -- | $133,206 -4% |
| 2009 | -- | $138,693 +1.6% |
| 2007 | -- | $136,556 -0.6% |
| 2006 | $2,621 +11% | $137,358 +29.5% |
| 2005 | $2,360 | $106,083 -4.4% |
| 2004 | -- | $110,950 -4.6% |
| 2003 | -- | $116,270 -0.2% |
| 2002 | -- | $116,555 +2.1% |
| 2001 | -- | $114,168 |
Find assessor info on the county website
Neighborhood: Oakridge Park
Nearby homes
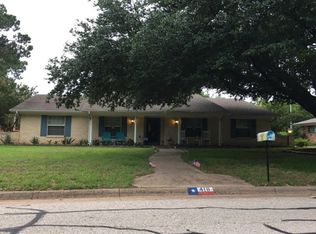
- $432,9004 bd2 ba2.2k sqft418 Marcus Dr, Lewisville, TX 75057Off Market
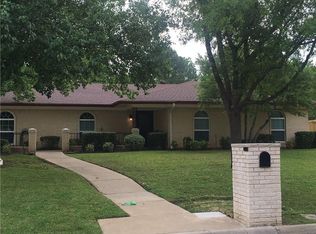
- $450,7005 bd3 ba2.2k sqft402 Marcus Dr, Lewisville, TX 75057Off Market
- $447,8004 bd3 ba2.4k sqft409 Frankie Ln, Lewisville, TX 75057Off Market
- $448,2004 bd2 ba2.5k sqft413 Frankie Ln, Lewisville, TX 75057Off Market
- $422,1004 bd3 ba2k sqft426 Marcus Dr, Lewisville, TX 75057Off Market
- $438,8003 bd2 ba2.5k sqft405 Frankie Ln, Lewisville, TX 75057Off Market
- $371,900-- bd2 ba1.8k sqft401 Marcus Dr, Lewisville, TX 75057Off Market
- $408,1004 bd3 ba2.3k sqft413 Marcus Dr, Lewisville, TX 75057Off Market
Nearby schools
GreatSchools rating
- 2/10Mill Street Elementary SchoolGrades: PK-5Distance: 2.6 mi
- 3/10Delay Middle SchoolGrades: 6-8Distance: 0.2 mi
- 3/10Lewisville High SchoolGrades: 9-12Distance: 2.4 mi
Schools provided by the listing agent
- Elementary: College St
- Middle: Delay
- High: Lewisville
- District: Lewisville ISD
Source: NTREIS. This data may not be complete. We recommend contacting the local school district to confirm school assignments for this home.
Get a cash offer in 3 minutes
Find out how much your home could sell for in as little as 3 minutes with a no-obligation cash offer.
Estimated market value
$368,000
Get a cash offer in 3 minutes
Find out how much your home could sell for in as little as 3 minutes with a no-obligation cash offer.
Estimated market value
$368,000
- Texas
- Denton County
- Lewisville
- 75057
- Oakridge Park
- 410 Marcus Dr
Nearby cities
Nearby neighborhoods
Nearby zip codes
Other Lewisville Topics
