This magazine-worthy, 4-bed, 2-bath will WOW you with its beauty and thoughtful customization. Nestled on a spacious .75-acre lot in a peaceful neighborhood on the north side of Herrin, this home is the perfect canvas for your next chapter. Step through the foyer and into an inviting open-concept living and dining area, where soaring ceilings, a cozy wood-burning fireplace, and abundant natural light create an airy, welcoming atmosphere. The heart of the home is the show-stopping kitchen! Featuring a massive quartz island and sleek countertops, stainless steel appliances, a walk-in pantry, and a charming breakfast nook, it's perfect for entertaining or enjoying a quiet meal. The versatile 4th bedroom, currently used as a sitting room, offers flexible space that can easily be transformed back into a cozy bedroom. Generous bedrooms with spacious closets provide ample room to relax, while the master suite is an absolute retreat. With a massive walk-in closet, deep soaking tub, custom remote blinds, under-cabinet lighting, and a luxurious stand-up shower, you'll feel like you're in a spa every day. Plus, enjoy private access to your own serene patio! Outside, you'll love the expansive fenced backyard with a firepit-ideal for gatherings. The fence gate is large enough to fit a 60-inch mower through, adding convenience for your backyard oasis. The oversized 2-car garage is perfect for storage, projects, and even a home gym! Call today for a showing!
Closed
$330,000
410 Margaret Dr, Herrin, IL 62948
4beds
1,808sqft
Single Family Residence
Built in 2019
-- sqft lot
$356,600 Zestimate®
$183/sqft
$1,907 Estimated rent
Home value
$356,600
$257,000 - $496,000
$1,907/mo
Zestimate® history
Owner options
List your home for rent
$1,907/mo
Rent Zestimate®
Find your next renter with Zillow Rental Manager. Plus, with online applications, you can quickly screen prospective tenants – for free.
$1,907/mo
Rent Zestimate®
Refinance and save
$2,357/mo
Est. payment
Refinancing to a lower rate could help reduce your monthly payments and save thousands over the life of the loan.
$2,357/mo
Est. payment
Explore your selling options
Work with a Zillow partner agent
Leverage their expertise and Zillow's premium Showcase listings to get your home seen by more buyers.
Get startedList with your own agent
Get your home in front of millions of buyers by listing it on Zillow.
Learn how to do itSell it yourself
Take full control of how buyers see your home on Zillow by listing For Sale by Owner (FSBO).
List your homeWhat's special
Zillow last checked:
Listing updated:
Listed by:
Stevie Rae 618-889-0831,
House 2 Home Realty Marion
Bought with:
Krisha Hale
House 2 Home Realty Carterville
Source: MRED as distributed by MLS GRID,MLS#: QC4261137
Facts & features
Interior
Bedrooms & bathrooms
- Bedrooms: 4
- Bathrooms: 2
- Full bathrooms: 2
Primary bedroom
- Features: Flooring (Carpet)
- Level: Main
- Area: 196 Square Feet
- Dimensions: 14x14
Primary bedroom
- Features: Flooring (Carpet)
- Level: Main
- Area: 196 Square Feet
- Dimensions: 14x14
Primary bedroom
- Features: Flooring (Carpet), Bathroom (Full)
- Level: Main
- Area: 196 Square Feet
- Dimensions: 14x14
Bedroom 2
- Features: Flooring (Carpet)
- Level: Main
- Area: 182 Square Feet
- Dimensions: 14x13
Bedroom 2
- Features: Flooring (Carpet)
- Level: Main
- Area: 182 Square Feet
- Dimensions: 14x13
Bedroom 2
- Features: Flooring (Carpet)
- Level: Main
- Area: 182 Square Feet
- Dimensions: 14x13
Bedroom 3
- Features: Flooring (Carpet)
- Level: Main
- Area: 156 Square Feet
- Dimensions: 13x12
Bedroom 3
- Features: Flooring (Carpet)
- Level: Main
- Area: 156 Square Feet
- Dimensions: 13x12
Bedroom 3
- Features: Flooring (Carpet)
- Level: Main
- Area: 156 Square Feet
- Dimensions: 13x12
Bedroom 4
- Features: Flooring (Vinyl)
- Level: Main
- Area: 110 Square Feet
- Dimensions: 10x11
Bedroom 4
- Features: Flooring (Vinyl)
- Level: Main
- Area: 110 Square Feet
- Dimensions: 10x11
Bedroom 4
- Features: Flooring (Vinyl)
- Level: Main
- Area: 110 Square Feet
- Dimensions: 10x11
Kitchen
- Features: Flooring (Vinyl)
- Level: Main
- Area: 169 Square Feet
- Dimensions: 13x13
Kitchen
- Features: Flooring (Vinyl)
- Level: Main
- Area: 169 Square Feet
- Dimensions: 13x13
Kitchen
- Features: Kitchen (Island, Pantry), Flooring (Vinyl)
- Level: Main
- Area: 169 Square Feet
- Dimensions: 13x13
Laundry
- Features: Flooring (Vinyl)
- Level: Main
- Area: 48 Square Feet
- Dimensions: 6x8
Laundry
- Features: Flooring (Vinyl)
- Level: Main
- Area: 48 Square Feet
- Dimensions: 6x8
Laundry
- Features: Flooring (Vinyl)
- Level: Main
- Area: 48 Square Feet
- Dimensions: 6x8
Living room
- Features: Flooring (Vinyl)
- Level: Main
- Area: 110 Square Feet
- Dimensions: 10x11
Living room
- Features: Flooring (Vinyl)
- Level: Main
- Area: 110 Square Feet
- Dimensions: 10x11
Living room
- Features: Flooring (Vinyl)
- Level: Main
- Area: 110 Square Feet
- Dimensions: 10x11
Heating
- Natural Gas
Cooling
- Central Air
Appliances
- Included: Dishwasher, Dryer, Range, Refrigerator, Washer
Features
- Basement: Egress Window
- Has fireplace: Yes
- Fireplace features: Wood Burning
Interior area
- Total interior livable area: 1,808 sqft
Property
Parking
- Total spaces: 2
- Parking features: Yes, Attached, Garage
- Attached garage spaces: 2
Features
- Patio & porch: Patio
- Fencing: Fenced
Lot
- Dimensions: 221x140x288x155
- Features: Cul-De-Sac, Level
Details
- Parcel number: 0218178020
Construction
Type & style
- Home type: SingleFamily
- Property subtype: Single Family Residence
Materials
- Vinyl Siding, Frame
- Foundation: Block
Condition
- New construction: No
- Year built: 2019
Utilities & green energy
- Water: Public
Community & HOA
Community
- Subdivision: None
Location
- Region: Herrin
Financial & listing details
- Price per square foot: $183/sqft
- Annual tax amount: $7,498
- Date on market: 12/30/2025
- Listing terms: Conventional
Price history
| Date | Event | Price |
|---|---|---|
| 4/24/2025 | Sold | $330,000-1.5%$183/sqft |
Source:  MRED as distributed by MLS GRID #QC4261137 Report a problem MRED as distributed by MLS GRID #QC4261137 Report a problem | ||
| 3/20/2025 | Contingent | $335,000$185/sqft |
Source:  RMLS Alliance as distributed by MLS GRID #QC4261137 Report a problem RMLS Alliance as distributed by MLS GRID #QC4261137 Report a problem | ||
| 3/11/2025 | Listed for sale | $335,000$185/sqft |
Source: RMLS Alliance as distributed by MLS GRID #QC4261137 Report a problem | ||
Public tax history
Tax history is unavailable.
Neighborhood: 62948
Nearby homes
- $364,700-- bd-- ba2.4k sqft2500 Joel Dr, Herrin, IL 62948Off Market
- $473,1004 bd4 ba3.7k sqft408 Margret Ln, Herrin, IL 62948Off Market
- $330,000-- bd-- ba-- sqftMargaret Dr, Herrin, IL 62948Sold
- $489,0004 bd3 ba4.2k sqft408 Margaret Dr, Herrin, IL 62948Sold
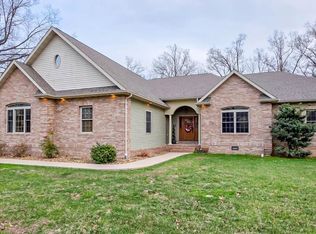
- $367,6003 bd3 ba2.2k sqft412 Margaret Dr, Herrin, IL 62948Off Market
- $5,000-- sqft2502 Joel Dr, Herrin, IL 62948Sold
- $300,4003 bd2 ba2k sqft406 Margaret Dr, Herrin, IL 62948Off Market
- $402,900-- bd-- ba2.4k sqft2503 Joel Dr, Herrin, IL 62948Off Market
- $368,1003 bd3 ba2.2k sqft412 Margret Ln, Herrin, IL 62948Off Market
Nearby schools
GreatSchools rating
- NANorth Side Primary CenterGrades: PK-1Distance: 1.3 mi
- 7/10Herrin Middle SchoolGrades: 6-8Distance: 2.1 mi
- 4/10Herrin High SchoolGrades: 9-12Distance: 1.3 mi
Schools provided by the listing agent
- Elementary: Herrin Elementary
- Middle: Herrin
- High: Herrin
Source: MRED as distributed by MLS GRID. This data may not be complete. We recommend contacting the local school district to confirm school assignments for this home.


Get pre-qualified for a loan
At Zillow Home Loans, we can pre-qualify you in as little as 5 minutes with no impact to your credit score.An equal housing lender. NMLS #10287.
Sell for more on Zillow
Get a Zillow Showcase℠ listing at no additional cost and you could sell for .
$356,600
2% more
+$7,132
With Zillow Showcase(estimated)
$363,732
- Illinois
- Williamson County
- Herrin
- 62948
- 410 Margaret Dr
Nearby cities
Nearby zip codes
Other Herrin Topics
