Skip main navigation
Sold for $590,000
  • $590,000

    410 Marlowe Dr, Youngsville, NC 27596

    4beds
    2,864sqft
    Single Family Residence, Residential
    Built in 2011
    0.92 Acres Lot
    $617,500 Zestimate®
    $206/sqft
    $2,596 Estimated rent

    Home value

    $617,500

    $587,000 - $648,000

    $2,596/mo

    Zestimate® history
    Loading
    Loading...

    Owner options

    List your home for rent

    $2,596/mo

    Rent Zestimate®

    Find your next renter with Zillow Rental Manager. Plus, with online applications, you can quickly screen prospective tenants – for free.

    Learn more

    $2,596/mo

    Rent Zestimate®

    Refinance and save

    $3,494/mo

    Est. payment

    Refinancing to a lower rate could help reduce your monthly payments and save thousands over the life of the loan.

    See today's rates

    $3,494/mo

    Est. payment

    Explore your selling options

    Work with a Zillow partner agent

    Leverage their expertise and Zillow's premium Showcase listings to get your home seen by more buyers.

    Get started

    List with your own agent

    Get your home in front of millions of buyers by listing it on Zillow.

    Learn how to do it

    Sell it yourself

    Take full control of how buyers see your home on Zillow by listing For Sale by Owner (FSBO).

    List your home

    What's special

    Cozy gas fireplaceJack n jill bathBreakfast nookExtra spaceSpa bathroomBig deckRv parking
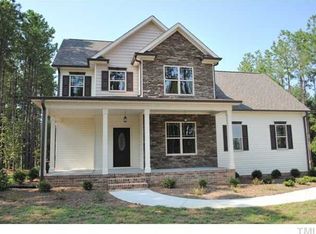
    This easy living layout is surrounded by trees and wildlife. Placed behind the treeline off the road for a nature loving reader on the front porch and big deck & screened in area for BBQ's & playing in the pool. Pool features an oxygen/peroxide system. Beautiful trimwork throughout goes w/any design style.Grand 2-story family rm features cozy gas fireplace. Chef's kitchen boasts a center island, granite, stainless & breakfast nook. Primary Suite w/plenty of space for your dream bed, extra space for all your Hygge needs & a spa bathroom to pamper yourself & a large WIC. Guest/In law Suite on opposite side of house for privacy. 2nd fl rec rm & 2 bedrooms w/a Jack n Jill bath for convenience. RV parking allowed, pool alarms installed to code & whole house filtration system. All on wooded 0.92 acres. NO HOA!

    Zillow last checked:

    Listing updated:

    Listed by:

    Jennifer Spencer 919-602-7411,

    Spencer Properties

    Bought with:

    Shelby Garrod, 328660

    Compass -- Raleigh

    Source: Doorify MLS,MLS#: 2507266MLS Logo

    Facts & features

    Interior

    Bedrooms & bathrooms
    • Bedrooms: 4
    • Bathrooms: 3
    • Full bathrooms: 3
    Heating
    • Electric, Forced Air, Heat Pump, Natural Gas
    Cooling
    • Central Air, Heat Pump
    Appliances
    • Included: Cooktop, Dishwasher, Electric Water Heater, Gas Cooktop, Microwave, Plumbed For Ice Maker, Range Hood, Water Purifier
    • Laundry: Laundry Room, Main Level
    Features
    • Bathtub Only, Bathtub/Shower Combination, Ceiling Fan(s), Coffered Ceiling(s), Entrance Foyer, Granite Counters, High Ceilings, High Speed Internet, Pantry, Master Downstairs, Separate Shower, Shower Only, Smooth Ceilings, Soaking Tub, Tray Ceiling(s), Vaulted Ceiling(s), Walk-In Closet(s)
    • Flooring: Carpet, Ceramic Tile, Hardwood, Tile
    • Basement: Crawl Space
    • Number of fireplaces: 1
    • Fireplace features: Family Room, Gas Log, Sealed Combustion
    Interior area
    • Total structure area: 2,864
    • Total interior livable area: 2,864 sqft
    • Finished area above ground: 2,864
    • Finished area below ground: 0

    Property

    Parking
    • Total spaces: 2
    • Parking features: Attached, Concrete, Driveway, Garage, Garage Faces Side
    • Attached garage spaces: 2
    Features
    • Levels: Two
    • Stories: 2
    • Patio & porch: Covered, Deck, Porch, Screened
    • Pool features: Above Ground
    • Fencing: Invisible
    • Has view: Yes
    Lot
    • Size: 0.92 Acres
    • Dimensions: 79 x 320 x 162 x 348
    • Features: Hardwood Trees, Landscaped
    Details
    • Parcel number: 039757

    Construction

    Type & style
    • Home type: SingleFamily
    • Architectural style: Traditional, Transitional
    • Property subtype: Single Family Residence, Residential
    Materials
    • Fiber Cement
    Condition
    • New construction: No
    • Year built: 2011
    Details
    • Builder name: Palmer Construction

    Utilities & green energy

    • Sewer: Septic Tank
    • Water: Public
    • Utilities for property: Cable Available

    Community & HOA

    Community
    • Subdivision: Woodcroft Estates
    HOA
    • Has HOA: No
    • Services included: Unknown
    Location
    • Region: Youngsville

    Financial & listing details

    • Price per square foot: $206/sqft
    • Tax assessed value: $645,010
    • Annual tax amount: $3,033
    • Date on market: 4/26/2023

    Price history

    DateEventPrice
    9/14/2023Sold$590,000-1.5%$206/sqft
    Source: Doorify MLS #2507266 Report a problem
    7/16/2023Pending sale$599,000$209/sqft
    Source: Doorify MLS #2507266 Report a problem
    5/5/2023Price change$599,000-2.6%$209/sqft
    Source: Doorify MLS #2507266 Report a problem
    4/28/2023Listed for sale$615,000+115.8%$215/sqft
    Source: Doorify MLS #2507266 Report a problem
    8/17/2011Sold$285,000-5%$100/sqft
    Source: Public Record Report a problem
    7/23/2011Pending sale$299,900$105/sqft
    Source: Coldwell Banker Howard Perry and Walston #1762931 Report a problem
    7/14/2011Price change$299,900+1.7%$105/sqft
    Source: Coldwell Banker Howard Perry and Walston #1762931 Report a problem
    3/24/2011Price change$295,000+1.8%$103/sqft
    Source: Coldwell Banker Howard Perry and Walston #1762931 Report a problem
    3/22/2011Pending sale$289,900$101/sqft
    Source: Coldwell Banker Howard Perry and Walston #1762931 Report a problem
    1/16/2011Listed for sale$289,900$101/sqft
    Source: Coldwell Banker Howard Perry and Walston #1762931 Report a problem

    Public tax history

    YearProperty taxesTax assessment
    2025$4,010 +4.2%$645,010 +2.3%
    2024$3,850 +26.5%$630,610 +89.3%
    2023$3,043 +0.3%$333,050
    2022$3,033 -0.5%--
    2021$3,048 -1.1%--
    2020$3,081 +0.3%--
    2019$3,071 +7%$333,050
    2018$2,870 $333,050 +19.9%
    2017$2,870 $277,670
    2016$2,870 $277,670 +2.2%
    2015$2,870 +8.1%$271,670
    2014$2,656 $271,670
    2013-- $271,670
    2012-- $271,670 +4.9%
    2011-- $259,100
    2010-- $259,100 +10.4%
    2009-- $234,644
    Find assessor info on the county website

    Neighborhood: 27596

    Nearby schools

    GreatSchools rating
    Schools provided by the listing agent
    • Elementary: Franklin - Long Mill
    • Middle: Franklin - Cedar Creek
    • High: Franklin - Franklinton

    Source: Doorify MLS. This data may not be complete. We recommend contacting the local school district to confirm school assignments for this home.

    Get a cash offer in 3 minutes
    Find out how much your home could sell for in as little as 3 minutes with a no-obligation cash offer.
    Estimated market value
    $617,500
    Get a cash offer in 3 minutes
    Find out how much your home could sell for in as little as 3 minutes with a no-obligation cash offer.
    Estimated market value
    $617,500