Welcome to Cameron Crossing, where upscale design meets the tranquility of expansive homesites surrounded by natural beauty. The Southport floor plan offers 4 bedrooms, 3 full bathrooms, and 2,834 square feet of thoughtfully curated living space designed for both comfort and sophistication. The main level features a guest bedroom with a full bathroom, ideal for visitors or multigenerational living, along with an open-concept layout that seamlessly connects the kitchen and living areas for effortless entertaining. Upstairs, a spacious recreation room provides additional living space, while the primary suite serves as a private retreat complete with a sitting area and a spa-inspired bath featuring a garden tub and separate shower. Situated on a generous 0.57-acre homesite, this property offers a rare combination of space, privacy, and natural surroundings while remaining conveniently located near Campbell University, shopping, dining, and major commuter routes. Cameron Crossing is quickly becoming one of the area's most sought-after communities, offering a rare combination of space, location, and long-term value. A 2-car garage completes this exceptional new construction home in one of the area's most desirable communities.
New construction
Price cut: $13K (7/13)
$454,990
410 Maverick Ln, Dunn, NC 28334
4beds
2,834sqft
Single Family Residence
Built in 2026
0.57 Acres Lot
$454,300 Zestimate®
$161/sqft
$50/mo HOA
What's special
Spacious recreation roomUpscale design
- 141 days
- 20
- 0
Zillow last checked:
Listing updated:
Listed by:
Brad Norris 910-988-4888,
Dream Finders Realty LLC,
TEAM DREAM 910-249-4529,
DREAM FINDERS REALTY, LLC.
Source: Doorify MLS,MLS#: 10161587
Facts & features
Interior
Bedrooms & bathrooms
- Bedrooms: 4
- Bathrooms: 3
- Full bathrooms: 3
- Main level bedrooms: 1
Primary bedroom
- Level: Second
Heating
- Heat Pump
Cooling
- Central Air
Features
- Flooring: Carpet, Ceramic Tile, Laminate
Interior area
- Total structure area: 2,834
- Total interior livable area: 2,834 sqft
- Finished area above ground: 2,834
- Finished area below ground: 0
Property
Parking
- Total spaces: 2
- Parking features: Garage
- Garage spaces: 2
Features
- Levels: Two
- Stories: 2
Lot
- Size: 0.57 Acres
Details
- Parcel number: 070598 0030 19
- Special conditions: Standard
Construction
Type & style
- Home type: SingleFamily
- Architectural style: Traditional
- Property subtype: Single Family Residence
Materials
- Vinyl Siding
- Foundation: Slab
- Roof: Shingle
Condition
- New construction: Yes
- Year built: 2026
- Major remodel year: 2026
Utilities & green energy
- Sewer: Septic Tank
- Water: Public
Community & HOA
Community
- Subdivision: Cameron Crossing
HOA
- Has HOA: Yes
- Services included: None
- HOA fee: $600 annually
- HOA name: Cameron Crossing Homeowners Association, Inc.
Location
- Region: Dunn
Financial & listing details
- Price per square foot: $161/sqft
- Date on market: 4/21/2026
- Listing agreement: Exclusive Right To Sell
- Listing terms: Cash,Conventional,FHA,USDA Loan,VA Loan
Estimated market value
$454,300
$432,000 - $477,000
$2,641/mo
Price history
| Date | Event | Price |
|---|---|---|
| 7/13/2026 | Price change | $454,990-2.8%$161/sqft |
Source:  Hive MLS #100571407 Report a problem Hive MLS #100571407 Report a problem | ||
| 4/21/2026 | Listed for sale | $467,990$165/sqft |
Source:  Doorify MLS #10161587 Report a problem Doorify MLS #10161587 Report a problem | ||
Public tax history
Tax history is unavailable.
Monthly payment
Est. payment
Payment breakdown
Explore the cost of this home by adjusting the details. Changes won't be saved.Climate risks
Neighborhood: 28334
Nearby schools
Schools provided by the listing agent
- Elementary: Harnett - Coats Elementary
- Middle: Harnett - Coats Erwin Middle
- High: Harnett - Triton High
Source: Doorify MLS. This data may not be complete. We recommend contacting the local school district to confirm school assignments for this home.


Similar homes
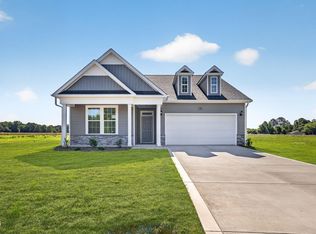
- $449,9904 bd3 ba2.8k sqft168 Maverick Ln, Dunn, NC 28334New Construction
 Doorify MLS
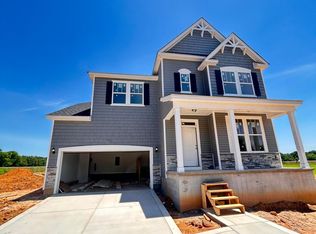
 - $448,9904 bd3 ba2.8k sqft64 Maverick Ln, Dunn, NC 28334New Construction
 Doorify MLS
 - $474,9904 bd3 ba2.8k sqft280 Maverick Ln Lot 13, Dunn, NC 28334New Construction
 MLS ID #765273, BRADLEY NORRIS, DREAM FINDERS REALTY, LLC.. LPRMLS
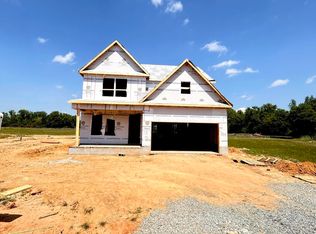
 - $417,9904 bd3 ba2.4k sqft388 Maverick Ln, Dunn, NC 28334New Construction
 Doorify MLS
 - $429,5004 bd3 ba2.8k sqft146 Maverick Ln, Dunn, NC 28334New ConstructionDoorify MLS
- $398,9903 bd3 ba2.2k sqft219 Maverick Ln, Dunn, NC 28334New ConstructionMLS ID #10161594, Brad Norris. Doorify MLS
- $392,9904 bd3 ba1.9k sqft417 Maverick Ln, Dunn, NC 28334New ConstructionDoorify MLS
- $374,9903 bd3 ba2.8k sqft436 Maverick Ln, Dunn, NC 28334New ConstructionDoorify MLS
- $399,5004 bd3 ba2.4k sqft102 Maverick Ln, Dunn, NC 28334New ConstructionDoorify MLS
- $364,9903 bd3 ba1.7k sqft188 Maverick Ln, Dunn, NC 28334New ConstructionMLS ID #10159278, Brad Norris. Doorify MLS
- $349,8004 bd3 ba2.1k sqft13 Sundrops Trl, Dunn, NC 28334New ConstructionDoorify MLS
- $329,7004 bd3 ba1.8k sqft49 Verbena Point, Dunn, NC 28334New ConstructionDoorify MLS
- $478,9904 bd3 ba2.8k sqft285 Pierre Dr, Benson, NC 27504New ConstructionDoorify MLS
- $369,9954 bd3 ba2.3k sqft321 Thorntons Creek Drive, Erwin, NC 28339New Construction
 MLS ID #100593958, Brian O'Connell, Keller Williams Realty-Fayetteville. Hive MLS
 - $483,9904 bd3 ba2.8k sqft79 Grady Farm Way, Benson, NC 27504New ConstructionDoorify MLS
- $369,9954 bd3 ba2.3k sqft387 Thorntons Creek Drive, Erwin, NC 28339New ConstructionMLS ID #100593994, Brian O'Connell, Keller Williams Realty-Fayetteville. Hive MLS
- $511,9904 bd3 ba3k sqft118 Margot Manor Dr, Benson, NC 27504New ConstructionDoorify MLS
- $437,5814 bd3 ba2.5k sqft223 Mistflower Ln, Fuquay Varina, NC 27526New ConstructionMLS ID #10167926, Sandra Archer. Doorify MLS
- $499,9954 bd3 ba2.6k sqft140 Margot Manor Dr #80, Benson, NC 27504New ConstructionMLS ID #10181964, Tammy Register. Doorify MLS
