This is everything you have been waiting for! Don't miss out on the incredible opportunity to own a beautifully renovated home that combines modern living with neighborhood charm. Nestled on a quiet street just steps away from Woodland Park and within walking distance to McDonald's top-rated schools, every inch of this ranch has been thoughtfully updated and upgraded. As you approach, you’re greeted by a brand-new roof and fresh, inviting exterior that sets the tone for what lies inside. Step through the front door into a spacious living room featuring new flooring, can lights, neutral paint and a brick accent wall. The remodeled galley kitchen boasts stunning granite countertops, shaker-style cabinetry and stainless-steel appliances that are perfect for culinary adventures. Whether you’re hosting a large family gathering or preparing a quiet dinner for friends, this kitchen is sure to impress. Retreat to one of the three spacious bedrooms, each designed with warmth and comfort in mind. The primary bedroom offers an en-suite bath that has been fully updated with a walk-in shower and stylish finishes. A large guest bathroom provides a new tub/shower combo, vanity and fixtures. Need extra space? The finished basement is the perfect spot for relaxing, entertaining, a home office, game room or play room. With an oversized laundry area and abundant storage options, you’ll never feel cramped in this well-planned layout. Outside, you'll find a low-maintenance backyard, complete with a shed for all your gardening tools and outdoor equipment. The one-car detached garage provides added convenience and security. As a bonus, the sellers are including a one-year Cinch home warranty for peace of mind. NEW: Roof, windows, electrical, HVAC, doors, flooring, hardware, paint, kitchen, appliances and baths. Schedule a private showing today and experience firsthand what makes this house so special. Act fast! This home won't be on the market for long!
Closed
$193,900
410 McKinley Blvd, Mc Donald, OH 44437
3beds
1,948sqft
Single Family Residence
Built in 1941
4,599 Square Feet Lot
$200,300 Zestimate®
$100/sqft
$1,719 Estimated rent
Home value
$200,300
$156,000 - $254,000
$1,719/mo
Zestimate® history
Owner options
List your home for rent
$1,719/mo
Rent Zestimate®
Find your next renter with Zillow Rental Manager. Plus, with online applications, you can quickly screen prospective tenants – for free.
$1,719/mo
Rent Zestimate®
Refinance and save
$1,313/mo
Est. payment
Refinancing to a lower rate could help reduce your monthly payments and save thousands over the life of the loan.
$1,313/mo
Est. payment
Explore your selling options
Work with a Zillow partner agent
Leverage their expertise and Zillow's premium Showcase listings to get your home seen by more buyers.
Get startedList with your own agent
Get your home in front of millions of buyers by listing it on Zillow.
Learn how to do itSell it yourself
Take full control of how buyers see your home on Zillow by listing For Sale by Owner (FSBO).
List your homeWhat's special
One-car detached garageFinished basementBrick accent wallNeutral paintThree spacious bedroomsShaker-style cabinetryWarmth and comfort
Zillow last checked:
Listing updated:
Listed by:
Laura A Altobelli 330-652-0200altobelli@neo.rr.com,
Altobelli Real Estate
Bought with:
Serita D Diana, 2018005247
Berkshire Hathaway HomeServices Stouffer Realty
Source: MLS Now,MLS#: 5109756 Originating MLS: Youngstown Columbiana Association of REALTORS
Originating MLS: Youngstown Columbiana Association of REALTORSFacts & features
Interior
Bedrooms & bathrooms
- Bedrooms: 3
- Bathrooms: 2
- Full bathrooms: 2
- Main level bathrooms: 2
- Main level bedrooms: 3
Heating
- Forced Air
Cooling
- Central Air
Appliances
- Included: Dishwasher, Microwave, Range, Refrigerator
Features
- Basement: Full,Finished
- Has fireplace: No
Interior area
- Total structure area: 1,948
- Total interior livable area: 1,948 sqft
- Finished area above ground: 1,192
- Finished area below ground: 756
Property
Parking
- Total spaces: 1
- Parking features: Concrete, Driveway, Detached, Garage, On Street
- Garage spaces: 1
Features
- Levels: One
- Stories: 1
Lot
- Size: 4,599 Square Feet
Details
- Parcel number: 26114650
Construction
Type & style
- Home type: SingleFamily
- Architectural style: Ranch
- Property subtype: Single Family Residence
Materials
- Vinyl Siding
- Roof: Asphalt,Fiberglass
Condition
- Year built: 1941
Details
- Warranty included: Yes
Utilities & green energy
- Sewer: Public Sewer
- Water: Public
Community & HOA
Community
- Security: Smoke Detector(s)
- Subdivision: Mcdonald Village
HOA
- Has HOA: No
Location
- Region: Mc Donald
Financial & listing details
- Price per square foot: $100/sqft
- Tax assessed value: $74,300
- Annual tax amount: $1,033
- Date on market: 3/27/2025
- Cumulative days on market: 83 days
Price history
| Date | Event | Price |
|---|---|---|
| 6/17/2025 | Sold | $193,900+4.9%$100/sqft |
Source:  MLS Now #5109756 Report a problem MLS Now #5109756 Report a problem | ||
| 6/17/2025 | Pending sale | $184,900$95/sqft |
Source: MLS Now #5109756 Report a problem | ||
| 4/28/2025 | Contingent | $184,900$95/sqft |
Source: MLS Now #5109756 Report a problem | ||
| 4/17/2025 | Price change | $184,900-2.6%$95/sqft |
Source: MLS Now #5109756 Report a problem | ||
| 3/27/2025 | Listed for sale | $189,900+137.7%$97/sqft |
Source: MLS Now #5109756 Report a problem | ||
| 10/2/2024 | Sold | $79,900+33.2%$41/sqft |
Source: Public Record Report a problem | ||
| 8/9/2024 | Sold | $60,000$31/sqft |
Source: Public Record Report a problem | ||
Public tax history
| Year | Property taxes | Tax assessment |
|---|---|---|
| 2025 | $1,038 +0.4% | $26,010 |
| 2024 | $1,034 +0% | $26,010 |
| 2023 | $1,034 +35.4% | $26,010 +54.5% |
| 2022 | $763 -5.3% | $16,840 |
| 2021 | $806 -1.7% | $16,840 |
| 2020 | $820 +2.1% | $16,840 +7.4% |
| 2019 | $804 +0.9% | $15,680 |
| 2018 | $796 +22.8% | $15,680 |
| 2017 | $649 -26.9% | $15,680 -10.6% |
| 2016 | $888 -4.4% | $17,540 |
| 2015 | $929 +0% | $17,540 |
| 2014 | $928 -0.3% | $17,540 |
| 2013 | $931 -0.9% | $17,540 |
| 2012 | $939 -2.4% | $17,540 +0% |
| 2011 | $963 +1% | $17,535 -16.5% |
| 2010 | $953 -68% | $21,000 |
| 2009 | $2,977 +246.6% | $21,000 |
| 2008 | $859 +4.4% | -- |
| 2007 | $823 +0.4% | -- |
| 2006 | $819 -74.8% | -- |
| 2005 | $3,250 +357.8% | $21,000 |
| 2004 | $710 +0.4% | -- |
| 2003 | $707 -0.4% | -- |
| 2002 | $710 +11.4% | -- |
| 2001 | $637 -5.9% | -- |
| 2000 | $678 | -- |
Find assessor info on the county website
Neighborhood: 44437
Nearby homes
- $144,5004 bd1 ba1.6k sqft414 McKinley Blvd, Mc Donald, OH 44437Off Market
- $103,8002 bd1 ba757 sqft406 McKinley Blvd, Mc Donald, OH 44437Off Market
- $135,1003 bd2 ba960 sqft418 McKinley Blvd, Mc Donald, OH 44437Off Market
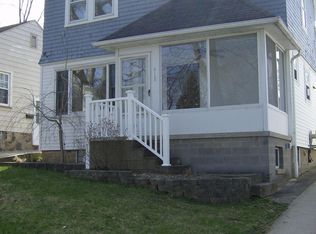
- $106,0003 bd1 ba744 sqft402 McKinley Blvd, Mc Donald, OH 44437Off Market
- $111,0003 bd1 ba-- sqft422 McKinley Blvd, Mc Donald, OH 44437Sold
- $120,8002 bd1 ba1k sqft411 McKinley Blvd, Mc Donald, OH 44437Off Market
- $106,6002 bd1 ba744 sqft407 McKinley Blvd, Mc Donald, OH 44437Off Market
- $100,7002 bd1 ba756 sqft415 McKinley Blvd, Mc Donald, OH 44437Off Market
Nearby schools
GreatSchools rating
- 7/10Roosevelt Elementary SchoolGrades: K-6Distance: 0.7 mi
- 7/10McDonald High SchoolGrades: 7-12Distance: 0.5 mi
Schools provided by the listing agent
- District: McDonald LSD - 7816
Source: MLS Now. This data may not be complete. We recommend contacting the local school district to confirm school assignments for this home.


Get pre-qualified for a loan
At Zillow Home Loans, we can pre-qualify you in as little as 5 minutes with no impact to your credit score.An equal housing lender. NMLS #10287.
Sell for more on Zillow
Get a Zillow Showcase℠ listing at no additional cost and you could sell for .
$200,300
2% more
+$4,006
With Zillow Showcase(estimated)
$204,306
- Ohio
- Trumbull County
- Mc Donald
- 44437
- 410 McKinley Blvd
Nearby cities
Nearby zip codes
Other Mc Donald Topics
