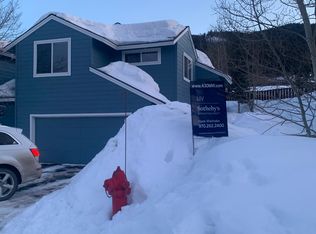
Welcome to this beautifully updated paired home in Meadow Wood! This distinctive property offers living spaces with NO SHARED WALLS. This charming residence features 4 bedrooms, 3 baths, an oversized 2-car garage, a wrap-around deck, and a fully fenced yard. Upon entering, you'll be greeted by a sunlit open floor plan highlighted by a stacked stone gas fireplace. The eat-in kitchen boasts slate tile flooring, solid surface countertops, and a central island providing additional storage and seating. A half flight up leads you to the primary ensuite bedroom, complete with a fully remodeled 3/4 bath featuring a stylish tiled walk-in shower, modern vanity, and LED backlit mirror. Two additional bedrooms share an updated full bathroom, perfectly positioned for privacy on this level. The lower level offers a laundry room with a stack washer and dryer, access to the garage, and a fourth bedroom with an ensuite bath. The spacious family room on this lower level features a freestanding gas fireplace, a office area with a door for added privacy, and ample storage space. With its expansive multi-level layout, this home is ideal for everyone. Meadow Wood features access to hiking & cross-country trails through the National Forest, along with a neighborhood park featuring a playground and sledding hill. Centrally located in Summit County, you'll be close to Summit Cove Elementary and county-wide recreation paths plus Keystone and A-Basin are just up the road. Don't miss your chance to make this lovely home yours!
Sold for $1,048,000
$1,048,000
410 Meadow Wood Circle, Dillon, CO 80435
4beds
2,143sqft
Duplex, Multi Family
Built in 1996
-- sqft lot
$-- Zestimate®
$489/sqft
$4,596 Estimated rent
Home value
Not available
Estimated sales range
Not available
$4,596/mo
Zestimate® history
Owner options
List your home for rent
$4,596/mo
Rent Zestimate®
Find your next renter with Zillow Rental Manager. Plus, with online applications, you can quickly screen prospective tenants – for free.
$4,596/mo
Rent Zestimate®
Refinance and save
$5,289/mo
Est. payment
Refinancing to a lower rate could help reduce your monthly payments and save thousands over the life of the loan.
$5,289/mo
Est. payment
Explore your selling options
Work with a Zillow partner agent
Leverage their expertise and Zillow's premium Showcase listings to get your home seen by more buyers.
Get startedList with your own agent
Get your home in front of millions of buyers by listing it on Zillow.
Learn how to do itSell it yourself
Take full control of how buyers see your home on Zillow by listing For Sale by Owner (FSBO).
List your homeWhat's special
Stacked stone gas fireplaceFreestanding gas fireplaceModern vanitySledding hillSolid surface countertopsPrimary ensuite bedroomNeighborhood park
Zillow last checked:
Listing updated:
Listed by:
Henry E. Barr thebarrteam@henryebarr.com,
RE/MAX Properties of the Summit,
Christine Moore 970-485-0796,
RE/MAX Properties of the Summit
Bought with:
Christopher R. Hildebrand, FA100090072
Cornerstone Real Estate Co.
Source: Altitude Realtors,MLS#: S1055029 Originating MLS: Summit Association of Realtors
Originating MLS: Summit Association of RealtorsFacts & features
Interior
Bedrooms & bathrooms
- Bedrooms: 4
- Bathrooms: 3
- Full bathrooms: 2
- 3/4 bathrooms: 1
Heating
- Forced Air
Appliances
- Included: Dryer, Dishwasher, Electric Range, Disposal, Microwave Hood Fan, Microwave, Refrigerator, Washer, Washer/Dryer
- Laundry: In Unit
Features
- Ceiling Fan(s), Concrete Counters, Entrance Foyer, Eat-in Kitchen, Fireplace, High Ceilings, Kitchen Island, Primary Suite, Open Floorplan, Walk-In Closet(s), Utility Room
- Flooring: Carpet, Stone, Tile
- Basement: Finished
- Number of fireplaces: 2
- Fireplace features: Gas
Interior area
- Total interior livable area: 2,143 sqft
Property
Parking
- Total spaces: 2
- Parking features: Garage
- Garage spaces: 2
Features
- Levels: Three Or More,Multi/Split
- Patio & porch: Deck
- Has view: Yes
- View description: Meadow, Mountain(s)
Lot
- Size: 4,804 Square Feet
- Features: Landscaped, See Remarks
Details
- Parcel number: 6501656
- Zoning description: Planned Unit Development
Construction
Type & style
- Home type: MultiFamily
- Property subtype: Duplex, Multi Family
Materials
- Frame
- Foundation: Poured
- Roof: Asphalt
Condition
- Resale
- Year built: 1996
Utilities & green energy
- Sewer: Connected
- Water: Public
- Utilities for property: Electricity Available, Natural Gas Available, Municipal Utilities, Sewer Available, Trash Collection, Water Available, Cable Available, Sewer Connected
Community & HOA
Community
- Features: Trails/Paths
- Subdivision: Meadow Wood Sub
HOA
- Has HOA: Yes
- HOA fee: $588 annually
Location
- Region: Dillon
Financial & listing details
- Price per square foot: $489/sqft
- Tax assessed value: $1,231,500
- Annual tax amount: $3,857
- Date on market: 10/17/2024
- Cumulative days on market: 163 days
- Listing agreement: Exclusive Right To Sell
- Exclusions: No
- Ownership type: Sole Proprietor
- Road surface type: Paved
Price history
| Date | Event | Price |
|---|---|---|
| 4/16/2025 | Sold | $1,048,000-3.4%$489/sqft |
Source:  Altitude Realtors #S1055029 Report a problem Altitude Realtors #S1055029 Report a problem | ||
| 3/30/2025 | Pending sale | $1,085,000$506/sqft |
Source: Altitude Realtors #S1055029 Report a problem | ||
| 3/21/2025 | Price change | $1,085,000-8.4%$506/sqft |
Source: Altitude Realtors #S1055029 Report a problem | ||
| 2/17/2025 | Price change | $1,185,000-3.3%$553/sqft |
Source: Altitude Realtors #S1055029 Report a problem | ||
| 1/22/2025 | Price change | $1,225,000-3.2%$572/sqft |
Source: Altitude Realtors #S1055029 Report a problem | ||
| 12/11/2024 | Price change | $1,265,000-2.6%$590/sqft |
Source: Altitude Realtors #S1055029 Report a problem | ||
| 11/21/2024 | Price change | $1,299,000-2%$606/sqft |
Source: Altitude Realtors #S1055029 Report a problem | ||
| 11/2/2024 | Price change | $1,325,000-1.9%$618/sqft |
Source: Altitude Realtors #S1055029 Report a problem | ||
| 10/17/2024 | Listed for sale | $1,350,000+162.1%$630/sqft |
Source: Altitude Realtors #S1055029 Report a problem | ||
| 9/8/2023 | Listing removed | -- |
Source: Zillow Rentals Report a problem | ||
| 8/15/2023 | Price change | $5,000-9.1%$2/sqft |
Source: Zillow Rentals Report a problem | ||
| 6/23/2023 | Listed for rent | $5,500$3/sqft |
Source: Zillow Rentals Report a problem | ||
| 8/1/2008 | Sold | $515,000+32.9%$240/sqft |
Source: Public Record Report a problem | ||
| 8/15/2005 | Sold | $387,500$181/sqft |
Source: Public Record Report a problem | ||
Public tax history
| Year | Property taxes | Tax assessment |
|---|---|---|
| 2025 | $3,697 -4.1% | $76,969 +5.6% |
| 2024 | $3,857 +34.7% | $72,889 -1% |
| 2023 | $2,863 -0.9% | $73,596 +53.3% |
| 2022 | $2,888 +10.7% | $48,011 -2.8% |
| 2021 | $2,609 +1.4% | $49,392 +4.5% |
| 2019 | $2,574 -98.6% | $47,284 +41.6% |
| 2017 | $180,477 +10280.7% | $33,393 -2.1% |
| 2016 | $1,739 -3.7% | $34,092 |
| 2015 | $1,805 +3% | $34,092 +7.6% |
| 2014 | $1,752 +5.7% | $31,687 |
| 2013 | $1,658 | $31,687 -0.7% |
| 2012 | -- | $31,918 |
| 2011 | -- | $31,918 -25% |
| 2010 | -- | $42,552 |
Find assessor info on the county website
Neighborhood: 80435
Nearby homes
- $1,089,7004 bd3 ba1.6k sqft420 Meadow Wood Cir, Dillon, CO 80435Off Market
- $--0.81 Acres460 Meadow Wood Cir, Montezuma, CO 80435Off Market
- $1,387,3004 bd3 ba2.1k sqft470 Meadow Wood Cir, Dillon, CO 80435Off Market

- $1,101,1003 bd3 ba1.7k sqft430 Meadow Wood Cir, Dillon, CO 80435Off Market
- $932,5002 bd1 ba1k sqft400 Meadow Wood Cir, Dillon, CO 80435Off Market
- $1,151,0004 bd4 ba2.1k sqft450 Meadow Wood Cir, Dillon, CO 80435Off Market
- $1,305,9004 bd2 ba1.2k sqft405 Meadow Wood Cir, Dillon, CO 80435Off Market
- $1,100,0003 bd3 ba1.7k sqft390 Meadow Wood Cir, Dillon, CO 80435Sold
Nearby schools
GreatSchools rating
- 4/10Summit Cove Elementary SchoolGrades: PK-5Distance: 0.8 mi
- 4/10Summit Middle SchoolGrades: 6-8Distance: 3.7 mi
- 5/10Summit High SchoolGrades: 9-12Distance: 2.4 mi
Schools provided by the listing agent
- Elementary: Summit Cove
- Middle: Summit
- High: Summit
Source: Altitude Realtors. This data may not be complete. We recommend contacting the local school district to confirm school assignments for this home.


Get pre-qualified for a loan
At Zillow Home Loans, we can pre-qualify you in as little as 5 minutes with no impact to your credit score.An equal housing lender. NMLS #10287.
- Colorado
- Summit County
- Dillon
- 80435
- 410 Meadow Wood Circle
Nearby cities
Nearby neighborhoods
Nearby zip codes
Other Dillon Topics
