Skip main navigation
Closed
  • $330,000

    410 Meadowbend Cir, Athens, GA 30606

    3beds
    1,610sqft
    Single Family Residence
    Built in 2019
    6,446 Square Feet Lot
    $332,600 Zestimate®
    $205/sqft
    $2,326 Estimated rent

    Home value

    $332,600

    $316,000 - $349,000

    $2,326/mo

    Zestimate® history
    Loading
    Loading...

    Owner options

    List your home for rent

    $2,326/mo

    Rent Zestimate®

    Find your next renter with Zillow Rental Manager. Plus, with online applications, you can quickly screen prospective tenants – for free.

    Learn more

    $2,326/mo

    Rent Zestimate®

    Refinance and save

    $2,493/mo

    Est. payment

    Refinancing to a lower rate could help reduce your monthly payments and save thousands over the life of the loan.

    See today's rates

    $2,493/mo

    Est. payment

    Explore your selling options

    Work with a Zillow partner agent

    Leverage their expertise and Zillow's premium Showcase listings to get your home seen by more buyers.

    Get started

    List with your own agent

    Get your home in front of millions of buyers by listing it on Zillow.

    Learn how to do it

    Sell it yourself

    Take full control of how buyers see your home on Zillow by listing For Sale by Owner (FSBO).

    List your home

    What's special

    Fully fenced backyardCustom stick-built storage shedTimeless curb appealTextured wallsSerene retreatLarge walk-in closetWhirlpool appliances
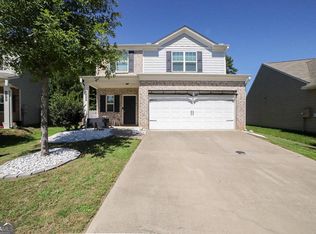
    Just Listed in Desirable Creekside Manor A West Athens Treasure! A thoughtfully designed ranch-style home nestled in the heart of Creekside Manor, one of West Athens most charming and convenient communities. This Allatoona floor plan pairs timeless curb appeal with modern functionality, offering an easy, single-level lifestyle that suits all stages of life. Step inside and youll immediately notice the subtle sophistication of textured walls, lending character and warmth to the open-concept living and dining areas ideal for both relaxed evenings and gracious entertaining. The kitchen is a true highlight, designed with the home chef in mind: recessed lighting, Whirlpool appliances, a generous island for prep and casual meals, and a walk-in pantry large enough to store everything from seasonal cookware to your favorite weekend market finds. The private owners suite is a serene retreat, tucked away at the rear of the home and bathed in soft natural light. It features a spa-inspired ensuite bath with a soaking tub, separate walk-in shower, and a spacious vanity complete with kneel space perfect for your morning routine. The large walk-in closet ensures a place for everything. Two additional bedrooms are thoughtfully positioned to share a full hall bath, ideal for guests, children, or a home office. The laundry room smartly located just off the two-car garage features overhead shelving for added storage and organization. Step outside to your covered rear patio, ideal for year-round entertaining or quiet morning coffee. The fully fenced backyard includes a custom, stick-built storage shed for your gardening tools, holiday d cor, or hobby gear. And as a bonus, this lovely home sits directly across from the neighborhood playground, community greenspace, and mailbox center. With close proximity to Hwy 78, Atlanta Hwy, and Hwy 316, youll enjoy easy access to shopping, dining, and all that Athens has to offer while still coming home to a peaceful, well-kept community. Built in 2019 and move-in ready, this home truly checks all the boxes. Its gracious, its practical, and above all it feels like home.

    Zillow last checked:

    Listing updated:

    Listed by:

    Daniel Taylor 7063402580,

    eXp Realty

    Bought with:

    Jaye Pinckney, 416505

    Keller Williams Realty Atl. Partners

    Source: GAMLS,MLS#: 10673445MLS Logo

    Facts & features

    Interior

    Bedrooms & bathrooms
    • Bedrooms: 3
    • Bathrooms: 2
    • Full bathrooms: 2
    • Main level bathrooms: 2
    • Main level bedrooms: 3
    Rooms
    • Room types: Family Room, Laundry
    Dining room
    • Features: Dining Rm/Living Rm Combo
    Kitchen
    • Features: Kitchen Island
    Heating
    • Electric, Heat Pump
    Cooling
    • Central Air, Electric
    Appliances
    • Included: Dishwasher, Disposal, Microwave, Refrigerator
    • Laundry: Mud Room
    Features
    • Master On Main Level, Split Foyer, Entrance Foyer
    • Flooring: Carpet, Laminate
    • Basement: None
    • Has fireplace: No
    • Common walls with other units/homes: No Common Walls
    Interior area
    • Total structure area: 1,610
    • Total interior livable area: 1,610 sqft
    • Finished area above ground: 1,610
    • Finished area below ground: 0

    Property

    Parking
    • Total spaces: 2
    • Parking features: Attached, Kitchen Level
    • Has attached garage: Yes
    Features
    • Levels: One
    • Stories: 1
    • Patio & porch: Patio
    • Fencing: Back Yard,Privacy
    Lot
    • Size: 6,446 Square Feet
    • Features: Level
    Details
    • Additional structures: Outbuilding
    • Parcel number: 044C5 M006
    • Special conditions: Covenants/Restrictions

    Construction

    Type & style
    • Home type: SingleFamily
    • Architectural style: Ranch,Traditional
    • Property subtype: Single Family Residence
    Materials
    • Brick, Concrete
    • Foundation: Slab
    • Roof: Composition
    Condition
    • Resale
    • New construction: No
    • Year built: 2019

    Utilities & green energy

    • Sewer: Public Sewer
    • Water: Public
    • Utilities for property: Underground Utilities
    Green energy
    • Energy efficient items: Thermostat
    • Water conservation: Low-Flow Fixtures

    Community & HOA

    Community
    • Features: Sidewalks
    • Security: Smoke Detector(s)
    • Subdivision: Creekside Manor Sub
    HOA
    • Has HOA: Yes
    • Services included: Maintenance Grounds
    • HOA fee: $400 annually
    Location
    • Region: Athens

    Financial & listing details

    • Price per square foot: $205/sqft
    • Tax assessed value: $323,629
    • Annual tax amount: $2,697
    • Date on market: 1/16/2026
    • Cumulative days on market: 7 days
    • Listing agreement: Exclusive Right To Sell
    • Listing terms: 1031 Exchange,Cash,Conventional,FHA,VA Loan

    Price history

    DateEventPrice
    2/27/2026Sold$330,000+0%$205/sqft
    Source: GAMLS #10673445 Report a problem
    2/16/2026Pending sale$329,900$205/sqft
    Source: GAMLS #10673445 Report a problem
    1/23/2026Contingent$329,900$205/sqft
    Source: Hive MLS #CL347015 Report a problem
    1/16/2026Listed for sale$329,900$205/sqft
    Source: Hive MLS #CL347015 Report a problem
    8/6/2025Sold$329,900$205/sqft
    Source: Public Record Report a problem
    6/19/2025Pending sale$329,900$205/sqft
    Source: GAMLS #10542570 Report a problem
    6/12/2025Listed for sale$329,900+15.3%$205/sqft
    Source: Hive MLS #1027371 Report a problem
    12/28/2021Sold$286,125+4%$178/sqft
    Source: Public Record Report a problem
    12/9/2021Contingent$275,000$171/sqft
    Source: Hive MLS #984377 Report a problem
    11/9/2021Pending sale$275,000$171/sqft
    Source: Hive MLS #984377 Report a problem
    11/4/2021Listed for sale$275,000+37.6%$171/sqft
    Source: Hive MLS #984377 Report a problem
    12/27/2019Sold$199,900$124/sqft
    Source: Public Record Report a problem

    Public tax history

    YearProperty taxesTax assessment
    2025$2,698 -0.8%$129,452 +0.5%
    2024$2,718 +2.1%$128,802 +3.5%
    2023$2,664 +0.7%$124,403 +20.6%
    2022$2,646 +3.5%$103,122 +20.1%
    2021$2,556 -3.3%$85,852 +10.3%
    2020$2,643 $77,840
    Find assessor info on the county website

    Neighborhood: 30606

    Nearby schools

    GreatSchools rating
    Schools provided by the listing agent
    • Elementary: Cleveland Road
    • Middle: Burney Harris Lyons
    • High: Clarke Central

    Source: GAMLS. This data may not be complete. We recommend contacting the local school district to confirm school assignments for this home.

    Sell for more on Zillow
    Get a Zillow Showcase℠ listing at no additional cost and you could sell for .
    $332,600
    2% more
    +$6,652
    With Zillow Showcase(estimated)
    $339,252
    Sell for more on Zillow
    Get a Zillow Showcase℠ listing at no additional cost and you could sell for .
    $332,600
    2% more
    +$6,652
    With Zillow Showcase(estimated)
    $339,252