Very desireable area in North Socorro, Very close to the New Mexico Tech. 3 bedrooms, 1 and 3/4 baths, skylites and extra large kitchen with pantry, island and new stove. Completely repainted in the interior and exterior, metal roof. Large Fenced corner lot in desireable Eastwood Loop subdivision! Many updates to the property, 2 bay garage, with tons of workspace and cabinets.Tile and laminate flooring with beautiful Kiva style firepalce.
Sold
Price Unknown
410 Melody Ln S, Socorro, NM 87801
3beds
1,500sqft
Single Family Residence
Built in 1970
0.29 Acres Lot
$267,900 Zestimate®
$--/sqft
$1,271 Estimated rent
Home value
$267,900
$255,000 - $281,000
$1,271/mo
Zestimate® history
Owner options
List your home for rent
$1,271/mo
Rent Zestimate®
Find your next renter with Zillow Rental Manager. Plus, with online applications, you can quickly screen prospective tenants – for free.
$1,271/mo
Rent Zestimate®
Refinance and save
Refinancing to a lower rate could help reduce your monthly payments and save thousands over the life of the loan.
Explore your selling options
Work with a Zillow partner agent
Leverage their expertise and Zillow's premium Showcase listings to get your home seen by more buyers.
Get startedList with your own agent
Get your home in front of millions of buyers by listing it on Zillow.
Learn how to do itSell it yourself
Take full control of how buyers see your home on Zillow by listing For Sale by Owner (FSBO).
List your homeWhat's special
Extra large kitchenLaminate flooringMetal roofLarge fenced corner lot
Zillow last checked:
Listing updated:
Listed by:
Kathleen P Griego 505-573-4347,
Coldwell Banker Legacy
Bought with:
Tina Elizabeth McQuerry, REC20230011
HomeSmart Realty Pros
Source: SWMLS,MLS#: 1056041
Facts & features
Interior
Bedrooms & bathrooms
- Bedrooms: 3
- Bathrooms: 2
- Full bathrooms: 1
- 3/4 bathrooms: 1
Primary bedroom
- Level: Main
- Area: 156
- Dimensions: 13 x 12
Bedroom 2
- Level: Main
- Area: 120
- Dimensions: 12 x 10
Bedroom 3
- Level: Main
- Area: 110
- Dimensions: 11 x 10
Family room
- Level: Main
- Area: 154
- Dimensions: 14 x 11
Kitchen
- Level: Main
- Area: 132
- Dimensions: 12 x 11
Living room
- Level: Main
- Area: 169
- Dimensions: 13 x 13
Heating
- Central, Forced Air, Natural Gas
Cooling
- Window Unit(s)
Appliances
- Included: Dishwasher, Free-Standing Gas Range
- Laundry: Washer Hookup, Dryer Hookup, ElectricDryer Hookup
Features
- Bookcases, Ceiling Fan(s), Country Kitchen, Kitchen Island, Multiple Living Areas, Main Level Primary, Pantry, Shower Only, Skylights, Separate Shower
- Flooring: Laminate, Tile
- Windows: Metal, Skylight(s)
- Has basement: No
- Number of fireplaces: 1
- Fireplace features: Glass Doors, Wood Burning
Interior area
- Total structure area: 1,500
- Total interior livable area: 1,500 sqft
Property
Parking
- Total spaces: 2
- Parking features: Attached, Finished Garage, Garage, Workshop in Garage
- Attached garage spaces: 2
Features
- Levels: One
- Stories: 1
- Patio & porch: Covered, Patio
- Exterior features: Fully Fenced, Fence, Private Entrance, Private Yard
- Fencing: Back Yard
- Has view: Yes
Lot
- Size: 0.29 Acres
- Features: Corner Lot, Sprinklers In Rear, Landscaped, Planned Unit Development, Views
Details
- Additional structures: Shed(s)
- Parcel number: 0010910014.13
- Zoning description: R-1
Construction
Type & style
- Home type: SingleFamily
- Architectural style: Contemporary,Ranch
- Property subtype: Single Family Residence
Materials
- Frame, Stucco
- Roof: Metal
Condition
- Resale
- New construction: No
- Year built: 1970
Utilities & green energy
- Sewer: Public Sewer
- Water: Public
- Utilities for property: Electricity Connected, Natural Gas Available, Natural Gas Connected, Sewer Available, Sewer Connected, Water Available, Water Connected
Green energy
- Energy generation: None
Community & HOA
Community
- Security: Smoke Detector(s)
- Subdivision: eastwood Loop
HOA
- Services included: None
Location
- Region: Socorro
Financial & listing details
- Annual tax amount: $1,388
- Date on market: 1/25/2024
- Cumulative days on market: 6 days
- Listing terms: Cash,Conventional,FHA,Owner May Carry,VA Loan
- Road surface type: Paved
Price history
| Date | Event | Price |
|---|---|---|
| 3/20/2024 | Sold | -- |
Source:  SWMLS #1056041 Report a problem SWMLS #1056041 Report a problem | ||
| 1/31/2024 | Pending sale | $249,900$167/sqft |
Source: SWMLS #1056041 Report a problem | ||
| 1/25/2024 | Listed for sale | $249,900+80.4%$167/sqft |
Source: SWMLS #1056041 Report a problem | ||
| 2/8/2012 | Listing removed | $138,500$92/sqft |
Source: Coldwell Banker Legacy #719336 Report a problem | ||
| 9/23/2011 | Listed for sale | $138,500$92/sqft |
Source: Coldwell Banker Legacy #719336 Report a problem | ||
Public tax history
Tax history is unavailable.
Neighborhood: 87801
Nearby homes
- $228,700-- bd-- ba-- sqft411 Melody Ln, Socorro, NM 87801Off Market
- $233,600-- bd-- ba-- sqft401 Melody Ln, Socorro, NM 87801Off Market
- $259,9003 bd2 ba1.8k sqft516 Melody Ln N, Socorro, NM 87801Off Market
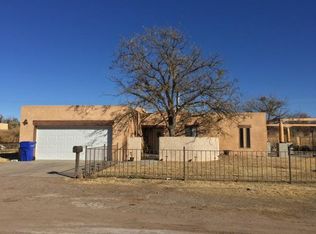
- $269,9003 bd3 ba2.4k sqft507 Melody Ln, Socorro, NM 87801Off Market
- $---- bd-- ba-- sqft507 Melody Ln N, Socorro, NM 87801Off Market
- $257,600-- bd-- ba-- sqft400 Melody Ln, Socorro, NM 87801Off Market
- $289,3004 bd2 ba2.1k sqft503 Melody Ln S, Socorro, NM 87801Off Market
- $---- bd-- ba-- sqft541 Melody Ln N, Socorro, NM 87801Off Market
Nearby schools
GreatSchools rating
- 3/10Parkview Elementary SchoolGrades: PK-5Distance: 0.5 mi
- 4/10R. Sarracino Middle SchoolGrades: 6-8Distance: 1.1 mi
- 4/10Socorro High SchoolGrades: 9-12Distance: 2.3 mi
Sell for more on Zillow
Get a Zillow Showcase℠ listing at no additional cost and you could sell for .
$267,900
2% more
+$5,358
With Zillow Showcase(estimated)
$273,258
- New Mexico
- Socorro County
- Socorro
- 87801
- 410 Melody Ln S
Nearby cities
Nearby zip codes
Other Socorro Topics
