Skip main navigation
Off market
  • $311,300

    410 Melrose Ave APT 101, Glen Ellyn, IL 60137

    2beds
    1,054sqft
    Condo
    Built in 1984
    -- sqft lot
    $311,300 Zestimate®
    $295/sqft
    $2,433 Estimated rent

    Home value

    $311,300

    $296,000 - $327,000

    $2,433/mo

    Zestimate® history
    Loading
    Loading...

    Owner options

    List your home for rent

    $2,433/mo

    Rent Zestimate®

    Find your next renter with Zillow Rental Manager. Plus, with online applications, you can quickly screen prospective tenants – for free.

    Learn more

    $2,433/mo

    Rent Zestimate®

    Refinance and save

    $2,515/mo

    Est. payment

    Refinancing to a lower rate could help reduce your monthly payments and save thousands over the life of the loan.

    See today's rates

    $2,515/mo

    Est. payment

    Explore your selling options

    Work with a Zillow partner agent

    Leverage their expertise and Zillow's premium Showcase listings to get your home seen by more buyers.

    Get started

    List with your own agent

    Get your home in front of millions of buyers by listing it on Zillow.

    Learn how to do it

    Sell it yourself

    Take full control of how buyers see your home on Zillow by listing For Sale by Owner (FSBO).

    List your home

    What's special

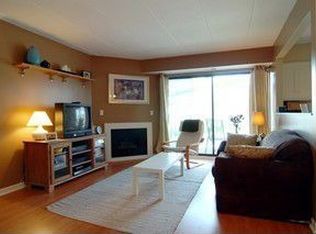
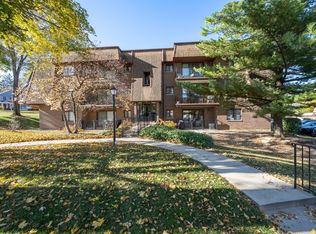
    Gorgeous first floor 2 bed/2 bath condo unit completely rehabbed down to the studs in 2015! Amazing downtown Glen Ellyn location; walk to Metra station, restaurants, library, shopping, etc. Everything in this unit is in excellent condition! Neutral decor and open floor plan with dining room, living room and kitchen. Custom kitchen featuring 42" cabinets, custom pull-outs and drawers, stainless steel appliances, Corian counter tops, ceramic tile flooring and subway tile backsplash. Cozy living room with new Heatilator fireplace box (2015) and sliding door leading to private patio. Master bedrooms features walk-in closet and private bath; all new with tiled walk-in shower, taller vanity, niches for storage, lighting, toilet and ceramic tile flooring (2015). Second bedroom is perfect for a guest room, home office or workout room with a spacious closet. Full hall bathroom offers ceramic tile flooring, custom taller height vanity with tower, built-in shelving, toilet, lighting and mirror (2015). All plumbing was replaced in kitchen and bathrooms (2015). All doors (interior doors, patio door and insulated front door) and all windows replaced (2015). Laundry room boasts full size LG front load washer/dryer (2015) and front foyer closets arranged for best utilization of space. Private patio and one car garage was renovated with walls repaired, work bench added and shelves (2015), no stone has been left unturned in this unit! There's more; new furnace, a/c, smoke detectors and C02 detectors (2015)! For added security owner installed Omnishield; fire, water, heat, smoke and C02 detection system that alerts the owner if any of these threats penetrate the home. To summarize: move-in ready, in-unit laundry, pets welcome (limitations), first floor unit, great storage, garage, walk to town and completely rehabbed! Commons areas of building rehabbed in 2020.

    This property is off market, which means it's not currently listed for sale or rent on Zillow. This may be different from what's available on other websites or public sources.

    Facts & features

    Interior

    Bedrooms & bathrooms
    • Bedrooms: 2
    • Bathrooms: 2
    • Full bathrooms: 2
    Heating
    • Forced air, Gas
    Cooling
    • Central
    Appliances
    • Included: Dishwasher, Dryer, Garbage disposal, Microwave, Range / Oven, Refrigerator, Washer
    Features
    • Flooring: Tile, Carpet
    • Has fireplace: Yes
    Interior area
    • Total interior livable area: 1,054 sqft

    Property

    Parking
    • Total spaces: 1
    • Parking features: Garage - Detached
    Features
    • Exterior features: Brick
    Lot
    • Size: 3.28 Acres
    Details
    • Parcel number: 0511332013

    Construction

    Type & style
    • Home type: Condo
    Materials
    • Roof: Asphalt
    Condition
    • Year built: 1984

    Utilities & green energy

    • Sewer: Sewer-Storm

    Community & HOA

    HOA
    • Has HOA: Yes
    • HOA fee: $299 monthly
    Location
    • Region: Glen Ellyn

    Financial & listing details

    • Price per square foot: $295/sqft
    • Tax assessed value: $83,522
    • Annual tax amount: $4,824

    Price history

    DateEventPrice
    4/12/2021Sold$237,250-5.1%$225/sqft
    Source: MRED as distributed by MLS GRID #10971954 Report a problem
    1/15/2021Listed for sale$250,000+92.3%$237/sqft
    Source: Baird & Warner #10971954 Report a problem
    12/19/2014Sold$130,000-7.1%$123/sqft
    Source: MRED as distributed by MLS GRID #08753908 Report a problem
    12/3/2014Pending sale$140,000$133/sqft
    Source: Keller Williams Premiere Properties #08753908 Report a problem
    10/16/2014Listed for sale$140,000$133/sqft
    Source: Keller Williams Premiere Properties #08753908 Report a problem

    Public tax history

    YearProperty taxesTax assessment
    2024$4,824 -5.9%$83,522 +8.6%
    2023$5,128 +27.3%$76,880 +28.6%
    2022$4,027 +64%$59,790 +2.4%
    2021$2,456 +1%$58,370 +6.7%
    2020$2,431 -0.5%$54,710 +2.7%
    2019$2,443 -21.2%$53,270 +11.3%
    2018$3,100 +22.9%$47,870 +3.8%
    2017$2,523 -5.4%$46,100 +4.2%
    2016$2,668 +1.7%$44,260 +4.8%
    2015$2,624 -26.8%$42,220 -10.4%
    2014$3,585 -11.5%$47,098 -12.6%
    2013$4,052 +2.5%$53,870 -4.1%
    2012$3,952 +15.3%$56,170 -6.4%
    2011$3,428 -2.1%$59,982 -6.9%
    2010$3,502 +3.1%$64,450 -3.7%
    2009$3,395 +1.2%$66,960
    2008$3,356 +3.1%$66,960 +4.8%
    2007$3,254 +5.9%$63,890 +9.5%
    2006$3,074 +4.9%$58,340 +7.1%
    2005$2,930 +4.2%$54,470 +7.3%
    2004$2,812 +1.5%$50,760 +8.4%
    2003$2,771 +13.6%$46,820 +13.5%
    2002$2,438 +5.8%$41,240 +7.5%
    2001$2,304 +4.7%$38,360 +5.1%
    2000$2,201 $36,500
    Find assessor info on the county website

    Neighborhood: 60137

    Nearby schools

    GreatSchools rating
    Schools provided by the listing agent
    • Elementary: Lincoln Elementary School
    • Middle: Hadley Junior High School
    • High: Glenbard West High School
    • District: 87

    Source: The MLS. This data may not be complete. We recommend contacting the local school district to confirm school assignments for this home.

    Get a cash offer in 3 minutes
    Find out how much your home could sell for in as little as 3 minutes with a no-obligation cash offer.
    Estimated market value
    $311,300
    Get a cash offer in 3 minutes
    Find out how much your home could sell for in as little as 3 minutes with a no-obligation cash offer.
    Estimated market value
    $311,300