Skip main navigation
Sold
  • Price Unknown

    410 MESA HL, San Antonio, TX 78258

    4beds
    3,183sqft
    Single Family Residence
    Built in 2000
    7,448 Square Feet Lot
    $508,800 Zestimate®
    $--/sqft
    $2,722 Estimated rent

    Home value

    $508,800

    $483,000 - $534,000

    $2,722/mo

    Zestimate® history
    Loading
    Loading...

    Owner options

    List your home for rent

    $2,722/mo

    Rent Zestimate®

    Find your next renter with Zillow Rental Manager. Plus, with online applications, you can quickly screen prospective tenants – for free.

    Learn more

    $2,722/mo

    Rent Zestimate®

    Refinance and save

    $195/mo

    Est. payment

    Refinancing to a lower rate could help reduce your monthly payments and save thousands over the life of the loan.

    See today's rates

    $195/mo

    Est. payment

    Explore your selling options

    Work with a Zillow partner agent

    Leverage their expertise and Zillow's premium Showcase listings to get your home seen by more buyers.

    Get started

    List with your own agent

    Get your home in front of millions of buyers by listing it on Zillow.

    Learn how to do it

    Sell it yourself

    Take full control of how buyers see your home on Zillow by listing For Sale by Owner (FSBO).

    List your home

    What's special

    Well - kept homeLopez middle schoolOpen floor planReagan high schoolBeautiful floorsFormal dining roomCovered patio
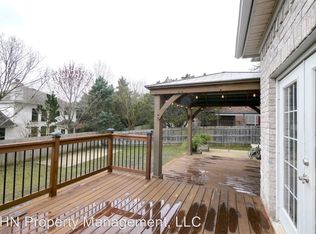
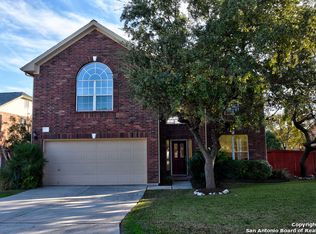
    This Gorgeous, well-kept home in a gated community. The TLC really shows. NEISD (Reagan High School), minutes away from Hardy Oak Elementary and Lopez Middle School. Beautiful floors, no carpet. Quartz countertops were installed in the kitchen and baths, the interior of the entire house was painted with neutral gray, and tile floors were updated in 2019. Open floor plan with that warm, welcoming feeling. The kitchen offers an island, breakfast bar, and TWO pantries. The kitchen looks into the breakfast nook and family room. The owner's suite is located downstairs with a walk-in closet and bath with a separate garden tub and shower. Upstairs you will find 3 bedrooms (2 with walk-in closets), a game room with a large storage closet, laundry, and bath. Level lot with mature trees on a cul-de-sac street. The covered patio and composite deck make it nice for entertaining outside. PRIMARY BEDROOM ON THE FIRST FLOOR

    Zillow last checked:

    Listing updated:

    Listed by:

    Richard Todd TREC #700317 (210) 974-0825,

    Keller Williams Heritage

    Source: LERA MLS,MLS#: 1770148MLS Logo

    Facts & features

    Interior

    Bedrooms & bathrooms
    • Bedrooms: 4
    • Bathrooms: 3
    • Full bathrooms: 2
    • 1/2 bathrooms: 1
    Primary bedroom
    • Area: 224
    • Dimensions: 14 x 16
    Bedroom 2
    • Area: 143
    • Dimensions: 11 x 13
    Bedroom 3
    • Area: 143
    • Dimensions: 11 x 13
    Bedroom 4
    • Area: 132
    • Dimensions: 11 x 12
    Primary bathroom
    • Features: Tub/Shower Separate, Double Vanity, Soaking Tub
    • Area: 90
    • Dimensions: 9 x 10
    Dining room
    • Area: 121
    • Dimensions: 11 x 11
    Kitchen
    • Area: 204
    • Dimensions: 12 x 17
    Living room
    • Area: 256
    • Dimensions: 16 x 16
    Office
    • Area: 144
    • Dimensions: 12 x 12
    Heating
    • Central, Electric
    Cooling
    • Two Central
    Appliances
    • Included: Cooktop, Microwave, Disposal, Dishwasher, Plumbed For Ice Maker
    • Laundry: Washer Hookup, Dryer Connection
    Features
    • One Living Area, Two Living Area, Master Downstairs, Ceiling Fan(s)
    • Flooring: Ceramic Tile, Wood
    • Windows: Double Pane Windows, Window Coverings
    • Has basement: No
    • Has fireplace: No
    • Fireplace features: Not Applicable
    Interior area
    • Total interior livable area: 3,183 sqft

    Property

    Parking
    • Total spaces: 2
    • Parking features: Two Car Garage
    • Garage spaces: 2
    Features
    • Levels: Two
    • Stories: 2
    • Patio & porch: Covered, Deck
    • Exterior features: Sprinkler System, Rain Gutters, Lighting
    • Pool features: Community
    • Has spa: Yes
    • Spa features: Heated
    Lot
    • Size: 7,448 Square Feet
    Details
    • Additional structures: Shed(s)
    • Parcel number: 192260010630

    Construction

    Type & style
    • Home type: SingleFamily
    • Property subtype: Single Family Residence
    Materials
    • Brick, Siding
    • Foundation: Slab
    • Roof: Composition
    Condition
    • Pre-Owned
    • New construction: No
    • Year built: 2000
    Details
    • Builder name: KB

    Community & HOA

    Community
    • Security: Controlled Access
    • Subdivision: Mesa Verde
    HOA
    • Has HOA: Yes
    • HOA fee: $195 quarterly
    • HOA name: SA MESA VERDE HOMEOWNERS ASSOCIATION, INC
    • Second HOA name: Stone Oak Property Owners Association, Inc
    • Additional fee info: HOA Fee 2: $68.00 Semi-Annually
    Location
    • Region: San Antonio

    Financial & listing details

    • Tax assessed value: $498,640
    • Annual tax amount: $11,296
    • Date on market: 9/11/2025
    • Cumulative days on market: 11 days
    • Listing terms: Conventional,FHA,VA Loan,Cash

    Price history

    DateEventPrice
    5/31/2024Sold--
    Source: LERA MLS #1770148 Report a problem
    5/7/2024Pending sale$499,900$157/sqft
    Source: LERA MLS #1770148 Report a problem
    4/29/2024Contingent$499,900$157/sqft
    Source: LERA MLS #1770148 Report a problem
    4/26/2024Listed for sale$499,900+12.3%$157/sqft
    Source: LERA MLS #1770148 Report a problem
    2/17/2022Sold--
    Source: LERA MLS #1582603 Report a problem
    1/25/2022Pending sale$445,000$140/sqft
    Source: RE/MAX International #1582603 Report a problem
    1/25/2022Contingent$445,000$140/sqft
    Source: LERA MLS #1582603 Report a problem
    1/21/2022Listed for sale$445,000+45.9%$140/sqft
    Source: LERA MLS #1582603 Report a problem
    4/1/2019Sold--
    Source: eXp Realty #25791726 Report a problem
    3/27/2019Pending sale$305,000$96/sqft
    Source: eXp Realty, LLC #1354094 Report a problem
    2/17/2019Price change$305,000-1.6%$96/sqft
    Source: RE/MAX Associates #1354094 Report a problem
    12/14/2018Listed for sale$310,000$97/sqft
    Source: RE/MAX Associates #1354094 Report a problem

    Public tax history

    YearProperty taxesTax assessment
    2025$8,805 -1.4%$498,640 +3.5%
    2024$8,926 -15.1%$482,000 +5.2%
    2023$10,513 +29.5%$458,000 +24.6%
    2022$8,121 +1%$367,477 +10%
    2021$8,043 $334,070 +6.8%
    2020$8,043 +7.9%$312,760 +1.3%
    2019$7,457 $308,630 +3.4%
    2018$7,457 +4.1%$298,600 +3.5%
    2017$7,162 +2.3%$288,570 +3%
    2016$7,000 +8.4%$280,160 +4.4%
    2015$6,458 $268,330 +7.7%
    2014$6,458 $249,040 +9%
    2013-- $228,460 +3.2%
    2012-- $221,430 -1.8%
    2011-- $225,410 +6.9%
    2010-- $210,870 +1.1%
    2009-- $208,520 -15.2%
    2008-- $245,910 -1.5%
    2007-- $249,530 +4.3%
    2006-- $239,150 +5%
    2005-- $227,700
    2004-- --
    2003-- --
    2002-- --
    2001-- --
    Find assessor info on the county website

    Neighborhood: Stone Oak

    Nearby schools

    GreatSchools rating
    Schools provided by the listing agent
    • Elementary: Hardy Oak
    • Middle: Lopez
    • District: North East I.S.D.

    Source: LERA MLS. This data may not be complete. We recommend contacting the local school district to confirm school assignments for this home.

    Get a cash offer in 3 minutes
    Find out how much your home could sell for in as little as 3 minutes with a no-obligation cash offer.
    Estimated market value
    $508,800
    Get a cash offer in 3 minutes
    Find out how much your home could sell for in as little as 3 minutes with a no-obligation cash offer.
    Estimated market value
    $508,800