Skip main navigation
Sold for $180,500
  • $180,500

    410 Meyer St, Marion, WI 54950

    2beds
    1,134sqft
    Single Family Residence
    Built in ----
    6,969.6 Square Feet Lot
    $206,900 Zestimate®
    $159/sqft
    $1,275 Estimated rent

    Home value

    $206,900

    $197,000 - $217,000

    $1,275/mo

    Zestimate® history
    Loading
    Loading...

    Owner options

    List your home for rent

    $1,275/mo

    Rent Zestimate®

    Find your next renter with Zillow Rental Manager. Plus, with online applications, you can quickly screen prospective tenants – for free.

    Learn more

    $1,275/mo

    Rent Zestimate®

    Refinance and save

    $1,240/mo

    Est. payment

    Refinancing to a lower rate could help reduce your monthly payments and save thousands over the life of the loan.

    See today's rates

    $1,240/mo

    Est. payment

    Explore your selling options

    Work with a Zillow partner agent

    Leverage their expertise and Zillow's premium Showcase listings to get your home seen by more buyers.

    Get started

    List with your own agent

    Get your home in front of millions of buyers by listing it on Zillow.

    Learn how to do it

    Sell it yourself

    Take full control of how buyers see your home on Zillow by listing For Sale by Owner (FSBO).

    List your home

    What's special

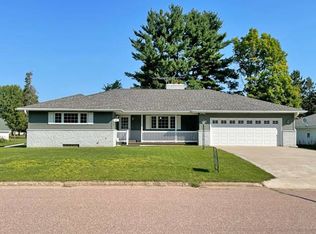
    Step into the perfect blend of comfort and modern elegance with this exceptional ranch-style home! Boasting a comprehensive remodel in 2022, this 2-plus bedroom, 2-bathroom residence features a new roof, windows, flooring, electrical, plumbing, kitchen countertops, cabinets and rounded out with an updated bathroom featuring a double vanity! The addition of central AC, a new water heater and garage insulation ensures comfort and efficiency year-round! The main level welcomes you with 2 spacious bedrooms, an inviting and modern eat-in kitchen and delightful 3-season sunroom that extends your living space into the gorgeous private backyard! Perfect for enjoying morning coffee or evening relaxing. Descend downstairs to a meticulous basement where the large primary bedroom offers a quiet sanctuary, complete with a huge walk-in closet and en suite 3/4 bathroom! All of this is nestled on a fabulous level lot, with plenty of off-street parking and a fully fenced-in and landscaped backyard, ideal for outdoor gatherings and recreation! Schedule a tour today, and begin to experience easy-living at this spectacular, turn-key home!

    Zillow last checked:

    Listing updated:

    Listed by:

    Nick Burns 715-781-1074,

    Coldwell Banker Realty - Duluth

    Bought with:

    Nonmember NONMEMBER

    Nonmember Office

    Source: Lake Superior Area Realtors as distributed by MLS GRID,MLS#: 6114455MLS Logo

    Facts & features

    Interior

    Bedrooms & bathrooms
    • Bedrooms: 2
    • Bathrooms: 2
    • Full bathrooms: 1
    • 3/4 bathrooms: 1
    • Main level bedrooms: 1
    Bedroom
    • Level: Main
    • Area: 132.21 Square Feet
    • Dimensions: 11.9 x 11.11
    Bedroom
    • Level: Main
    • Area: 97.48 Square Feet
    • Dimensions: 9.11 x 10.7
    Bathroom
    • Level: Main
    • Area: 59.22 Square Feet
    • Dimensions: 9.11 x 6.5
    Bathroom
    • Level: Basement
    • Area: 71.71 Square Feet
    • Dimensions: 10.1 x 7.1
    Other
    • Level: Main
    • Area: 193.88 Square Feet
    • Dimensions: 13.1 x 14.8
    Bonus room
    • Description: Walk-in closet and en suite 3/4 bathroom
    • Level: Basement
    • Area: 214.5 Square Feet
    • Dimensions: 13 x 16.5
    Living room
    • Level: Main
    • Area: 198.44 Square Feet
    • Dimensions: 12.1 x 16.4
    Sun room
    • Level: Main
    • Area: 125.86 Square Feet
    • Dimensions: 9.6 x 13.11
    Heating
    • Forced Air, Natural Gas
    Cooling
    • Central Air
    Features
    • Eat In Kitchen, Walk-In Closet(s)
    • Windows: Vinyl Windows
    • Basement: Full,Partially Finished,Bath,Den/Office,Washer Hook-Ups,Dryer Hook-Ups
    • Has fireplace: No
    Interior area
    • Total interior livable area: 1,134 sqft
    • Finished area above ground: 768
    • Finished area below ground: 366

    Property

    Parking
    • Total spaces: 1
    • Parking features: Attached, Attic, Insulation, Slab
    • Attached garage spaces: 1
    Lot
    • Size: 6,969 sqft
    • Dimensions: 60 x 120
    Details
    • Parcel number: 32 02 91 30

    Construction

    Type & style
    • Home type: SingleFamily
    • Architectural style: Ranch
    • Property subtype: Single Family Residence
    Materials
    • Vinyl, Frame/Wood
    • Foundation: Concrete Perimeter
    • Roof: Asphalt Shingle
    Condition
    • Previously Owned

    Utilities & green energy

    • Electric: Other
    • Sewer: Public Sewer
    • Water: Public

    Community & neighborhood

    Location
    • Region: Marion

    Price history

    DateEventPrice
    7/26/2024Sold$180,500+0.8%$159/sqft
    Source: Lake Superior Area Realtors as distributed by MLS GRID #6114455 Report a problem
    6/26/2024Pending sale$179,000$158/sqft
    Source: Lake Superior Area Realtors as distributed by MLS GRID #6114455 Report a problem
    6/21/2024Listed for sale$179,000+27.9%$158/sqft
    Source: Lake Superior Area Realtors as distributed by MLS GRID #6114455 Report a problem
    5/16/2022Sold$139,900+237.1%$123/sqft
    Source: Public Record Report a problem
    12/16/2021Sold$41,500-36.1%$37/sqft
    Source: Public Record Report a problem
    4/25/2017Listing removed$64,900$57/sqft
    Source: CENTURY 21 Ace Realty #50156678 Report a problem
    4/7/2017Price change$64,900-13.4%$57/sqft
    Source: CENTURY 21 Ace Realty #50156678 Report a problem
    1/26/2017Listed for sale$74,900+55.5%$66/sqft
    Source: CENTURY 21 Ace Realty #50156678 Report a problem
    4/8/2015Listing removed$48,165$42/sqft
    Source: Coldwell Banker The Real Estate Group, Inc. #50112251 Report a problem
    3/7/2015Price change$48,165+381.6%$42/sqft
    Source: Coldwell Banker The Real Estate Group, Inc. #50112251 Report a problem
    2/5/2015Price change$10,000-83.9%$9/sqft
    Source: Auction.com Report a problem
    1/1/2015Listed for sale--
    Source: Auction.com Report a problem
    2/1/2013Sold$62,000$55/sqft
    Source: Public Record Report a problem

    Public tax history

    YearProperty taxesTax assessment
    2024$2,929 +15.5%$147,600
    2023$2,537 +31.5%$147,600 +122.3%
    2022$1,929 +18.4%$66,400
    2021$1,629 +2.3%$66,400
    2020$1,592 -3.1%$66,400
    2019$1,642 +7.5%$66,400
    2018$1,527 +16.8%$66,400
    2017$1,307 -15.1%$66,400
    2016$1,539 $66,400
    2015$1,539 +8.9%$66,400
    2014$1,414 -9.7%$66,400
    2013$1,566 -1.8%$66,400
    2011$1,595 -0.7%$66,400
    2010$1,606 -2.1%$66,400
    2009$1,640 $66,400

    Find assessor info on the county website

    Neighborhood: 54950

    Nearby schools

    GreatSchools rating
    Get pre-qualified for a loan
    At Zillow Home Loans, we can pre-qualify you in as little as 5 minutes with no impact to your credit score.

    An equal housing lender. NMLS #10287.