Discover this exceptional, meticulously maintained ranch home, which instantly welcomes you with a host of modern amenities and a truly flowing floor plan. The residence boasts a chef inspired, remodeled kitchen featuring custom cabinetry, gorgeous backsplash, pull-out drawers, and a spacious pantry a design where every detail has been anticipated. The primary suite offers a private retreat with a fully remodeled luxury bathroom, complete with dual sinks and a spa like, oversized shower. With separate living and dining rooms, this home provides abundant space for entertaining and everyday living. Practicality meets style with a large mudroom and an oversized two-car garage. For those with allergies, enjoy an exceptionally clean, carpet-free environment with beautiful hardwood, ceramic, and durable vinyl flooring in the basement. Custom window treatments provide controlled natural light and privacy. The spacious, finished walkout basement offers flexible living, perfect for a workout area, office, media room, a dedicated craft space, or a 4th bedroom. Plus, a huge storage area with built in shelves for all of your holiday storage and more. Step out to a serene patio and yard, or to the top deck for dining with spectacular sunset views and tranquil wildlife. Peace of mind is ensured with recent major updates, including brand new windows (Fall 2025) and new gutters (Spring 2026). This move-in ready ranch is a real keeper and won't last long!
Closed
$500,000
410 Middlebury Dr, Lake Villa, IL 60046
4beds
3,375sqft
Single Family Residence
Built in 2000
0.27 Acres Lot
$505,300 Zestimate®
$148/sqft
$3,774 Estimated rent
Home value
$505,300
$455,000 - $561,000
$3,774/mo
Zestimate® history
Owner options
List your home for rent
$3,774/mo
Rent Zestimate®
Find your next renter with Zillow Rental Manager. Plus, with online applications, you can quickly screen prospective tenants – for free.
$3,774/mo
Rent Zestimate®
Refinance and save
$4,243/mo
Est. payment
Refinancing to a lower rate could help reduce your monthly payments and save thousands over the life of the loan.
$4,243/mo
Est. payment
Explore your selling options
Work with a Zillow partner agent
Leverage their expertise and Zillow's premium Showcase listings to get your home seen by more buyers.
Get startedList with your own agent
Get your home in front of millions of buyers by listing it on Zillow.
Learn how to do itSell it yourself
Take full control of how buyers see your home on Zillow by listing For Sale by Owner (FSBO).
List your homeWhat's special
Fully remodeled luxury bathroomSpacious finished walkout basementSpacious pantryOversized two-car garageChef inspired remodeled kitchenCustom cabinetryGorgeous backsplash
Zillow last checked:
Listing updated:
Listed by:
Debbie Bacci 847-302-1456,
Baird & Warner
Bought with:
Mitchell Gabel
@properties Christie's International Real Estate
Source: MRED as distributed by MLS GRID,MLS#: 12611675
Facts & features
Interior
Bedrooms & bathrooms
- Bedrooms: 4
- Bathrooms: 3
- Full bathrooms: 3
Rooms
- Room types: Recreation Room
Primary bedroom
- Features: Flooring (Hardwood), Window Treatments (Window Treatments), Bathroom (Full)
- Level: Main
- Area: 360 Square Feet
- Dimensions: 18X20
Bedroom 2
- Features: Flooring (Hardwood), Window Treatments (Window Treatments)
- Level: Main
- Area: 176 Square Feet
- Dimensions: 11X16
Bedroom 3
- Features: Flooring (Hardwood), Window Treatments (Window Treatments)
- Level: Main
- Area: 165 Square Feet
- Dimensions: 11X15
Bedroom 4
- Features: Flooring (Vinyl)
- Level: Basement
- Area: 130 Square Feet
- Dimensions: 13X10
Dining room
- Features: Flooring (Hardwood), Window Treatments (Window Treatments)
- Level: Main
- Area: 180 Square Feet
- Dimensions: 12X15
Family room
- Features: Flooring (Vinyl)
- Level: Basement
- Area: 400 Square Feet
- Dimensions: 25X16
Kitchen
- Features: Kitchen (Eating Area-Table Space, Island, Custom Cabinetry, Pantry, Updated Kitchen), Flooring (Ceramic Tile)
- Level: Main
- Area: 320 Square Feet
- Dimensions: 20X16
Laundry
- Features: Flooring (Ceramic Tile)
- Level: Main
- Area: 168 Square Feet
- Dimensions: 12X14
Living room
- Features: Flooring (Hardwood), Window Treatments (Window Treatments)
- Level: Main
- Area: 300 Square Feet
- Dimensions: 20X15
Recreation room
- Features: Flooring (Vinyl), Window Treatments (Window Treatments)
- Level: Basement
- Area: 1410 Square Feet
- Dimensions: 30X47
Heating
- Natural Gas, Forced Air
Cooling
- Central Air
Appliances
- Included: Range, Microwave, Dishwasher, Refrigerator, Disposal, Stainless Steel Appliance(s), Humidifier
- Laundry: Main Level, In Unit
Features
- Cathedral Ceiling(s), 1st Floor Bedroom, 1st Floor Full Bath
- Flooring: Hardwood
- Basement: Finished,Exterior Entry,Full,Walk-Out Access
Interior area
- Total structure area: 0
- Total interior livable area: 3,375 sqft
Property
Parking
- Total spaces: 2
- Parking features: Asphalt, Garage Door Opener, Yes, Other, Attached, Garage
- Attached garage spaces: 2
- Has uncovered spaces: Yes
Accessibility
- Accessibility features: No Disability Access
Features
- Stories: 1
- Patio & porch: Deck, Patio
Lot
- Size: 0.27 Acres
- Dimensions: 71.90X135X106.27X135
- Features: Landscaped
Details
- Parcel number: 06033050830000
- Special conditions: None
- Other equipment: Ceiling Fan(s), Sump Pump, Radon Mitigation System
Construction
Type & style
- Home type: SingleFamily
- Architectural style: Ranch
- Property subtype: Single Family Residence
Materials
- Vinyl Siding, Brick
- Foundation: Concrete Perimeter
- Roof: Asphalt
Condition
- New construction: No
- Year built: 2000
Details
- Builder model: Bardwell
Utilities & green energy
- Electric: Circuit Breakers, 200+ Amp Service
- Sewer: Public Sewer
- Water: Public
Community & HOA
Community
- Features: Park
- Security: Carbon Monoxide Detector(s)
- Subdivision: Cedar Crossing
HOA
- Has HOA: Yes
- Services included: Insurance
- HOA fee: $400 annually
Location
- Region: Lake Villa
Financial & listing details
- Price per square foot: $148/sqft
- Tax assessed value: $393,337
- Annual tax amount: $12,712
- Date on market: 4/24/2026
- Listing terms: Conventional
- Ownership: Fee Simple
Price history
| Date | Event | Price |
|---|---|---|
| 5/26/2026 | Sold | $500,000+0%$148/sqft |
Source:  MRED as distributed by MLS GRID #12611675 Report a problem MRED as distributed by MLS GRID #12611675 Report a problem | ||
| 5/20/2026 | Listing removed | $499,900$148/sqft |
Source: MRED as distributed by MLS GRID #12611675 Report a problem | ||
| 4/28/2026 | Contingent | $499,900$148/sqft |
Source: MRED as distributed by MLS GRID #12611675 Report a problem | ||
| 4/24/2026 | Listed for sale | $499,900+81.8%$148/sqft |
Source: MRED as distributed by MLS GRID #12611675 Report a problem | ||
| 11/23/2016 | Sold | $274,900-1.8%$81/sqft |
Source: Baird & Warnerc #09275302_60046 Report a problem | ||
| 9/22/2016 | Price change | $279,900-3.1%$83/sqft |
Source: @properties #09275302 Report a problem | ||
| 8/12/2016 | Price change | $289,000-3.3%$86/sqft |
Source: @properties #09275302 Report a problem | ||
| 7/2/2016 | Listed for sale | $299,000+22%$89/sqft |
Source: @properties #09275302 Report a problem | ||
| 12/18/2015 | Sold | $245,000-2%$73/sqft |
Source: Public Record Report a problem | ||
| 11/20/2015 | Pending sale | $250,000$74/sqft |
Source: RE/MAX Showcase #09080271 Report a problem | ||
| 11/5/2015 | Listed for sale | $250,000+16.6%$74/sqft |
Source: RE/MAX Showcase #09080271 Report a problem | ||
| 6/26/2013 | Sold | $214,500$64/sqft |
Source: Public Record Report a problem | ||
| 3/19/2013 | Pending sale | $214,500$64/sqft |
Source: ReMax Advantage Realty #08275462 Report a problem | ||
| 2/22/2013 | Listed for sale | $214,500-8.7%$64/sqft |
Source: ReMax Advantage Realty #08275462 Report a problem | ||
| 11/1/2012 | Listing removed | $235,000$70/sqft |
Source: RE/MAX Showcase #07986965 Report a problem | ||
| 5/17/2012 | Price change | $235,000-2.1%$70/sqft |
Source: RE/MAX Showcase #07986965 Report a problem | ||
| 2/2/2012 | Listed for sale | $240,000-7.7%$71/sqft |
Source: RE/MAX Showcase #07986965 Report a problem | ||
| 11/2/2011 | Listing removed | $259,900$77/sqft |
Source: RE/MAX Showcase #07467562 Report a problem | ||
| 6/18/2011 | Price change | $259,900-7.1%$77/sqft |
Source: RE/MAX Showcase #07467562 Report a problem | ||
| 7/21/2010 | Price change | $279,900-3.4%$83/sqft |
Source: RE/MAX Showcase #07467562 Report a problem | ||
| 3/13/2010 | Listed for sale | $289,900-3.3%$86/sqft |
Source: RE/MAX Showcase #07467562 Report a problem | ||
| 12/4/2009 | Listing removed | $299,900$89/sqft |
Source: RE/MAX Showcase #07102600 Report a problem | ||
| 6/20/2009 | Price change | $299,900-3.2%$89/sqft |
Source: RE/MAX Showcase #07102600 Report a problem | ||
| 5/16/2009 | Price change | $309,900-3.1%$92/sqft |
Source: Homes.com #07102600 Report a problem | ||
| 3/29/2009 | Listed for sale | $319,900+27.2%$95/sqft |
Source: Homes.com #07102600 Report a problem | ||
| 12/29/2000 | Sold | $251,500$75/sqft |
Source: Public Record Report a problem | ||
Public tax history
| Year | Property taxes | Tax assessment |
|---|---|---|
| 2024 | $12,713 +7.5% | $140,630 +7.3% |
| 2023 | $11,827 +4.9% | $131,099 +13.2% |
| 2022 | $11,270 +3.5% | $115,832 +9.7% |
| 2021 | $10,889 -2.3% | $105,602 +11.2% |
| 2020 | $11,144 -1.5% | $94,955 +4.1% |
| 2019 | $11,313 -0.7% | $91,259 -4% |
| 2018 | $11,398 | $95,094 +2.7% |
| 2017 | $11,398 +0.4% | $92,558 +4.2% |
| 2016 | $11,350 +19.7% | $88,811 +7.1% |
| 2015 | $9,482 +12.9% | $82,946 +16.6% |
| 2014 | $8,402 -1.9% | $71,150 -9.3% |
| 2012 | $8,564 +14.3% | $78,425 -15.8% |
| 2011 | $7,493 +8.8% | $93,137 -3.4% |
| 2010 | $6,885 +8.2% | $96,445 -9.7% |
| 2009 | $6,362 +1.5% | $106,755 -2.5% |
| 2008 | $6,268 -15.7% | $109,485 -1.7% |
| 2006 | $7,439 +5% | $111,430 |
| 2005 | $7,082 +10.6% | -- |
| 2004 | $6,401 -2.1% | -- |
| 2003 | $6,540 +115.5% | -- |
| 2001 | $3,034 +918.7% | $77,724 +2128.3% |
| 2000 | $298 | $3,488 |
Find assessor info on the county website
Neighborhood: 60046
Nearby homes
- $472,8003 bd2 ba2.5k sqft412 Middlebury Dr, Lake Villa, IL 60046Off Market
- $533,6005 bd4 ba4.6k sqft408 Middlebury Dr, Lake Villa, IL 60046Off Market
- $424,8003 bd4 ba1.8k sqft406 Middlebury Dr, Lake Villa, IL 60046Off Market
- $506,3004 bd4 ba2.7k sqft407 Middlebury Dr, Lake Villa, IL 60046Off Market
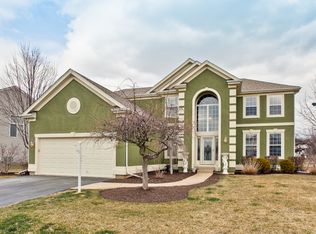
- $474,8003 bd3 ba2.6k sqft916 Eaton Ct, Lake Villa, IL 60046Off Market
- $402,1004 bd2 ba2k sqft409 Middlebury Dr, Lake Villa, IL 60046Off Market
- $440,0005 bd4 ba2.6k sqft914 Eaton Ct, Lake Villa, IL 60046Sold
- $439,2003 bd3 ba1.6k sqft416 Middlebury Dr, Lake Villa, IL 60046Off Market
Nearby schools
GreatSchools rating
- 7/10William L Thompson SchoolGrades: PK-5Distance: 1.9 mi
- 5/10Peter J Palombi SchoolGrades: 6-8Distance: 1.2 mi
- 8/10Grayslake North High SchoolGrades: 9-12Distance: 2.2 mi
Schools provided by the listing agent
- Elementary: William L Thompson School
- Middle: Peter J Palombi School
- High: Grayslake North High School
- District: 41
Source: MRED as distributed by MLS GRID. This data may not be complete. We recommend contacting the local school district to confirm school assignments for this home.
Get a cash offer in 3 minutes
Find out how much your home could sell for in as little as 3 minutes with a no-obligation cash offer.
Estimated market value
$505,300
Get a cash offer in 3 minutes
Find out how much your home could sell for in as little as 3 minutes with a no-obligation cash offer.
Estimated market value
$505,300
- Illinois
- Lake County
- Lake Villa
- 60046
- 410 Middlebury Dr
Nearby cities
Nearby neighborhoods
Nearby zip codes
Other Lake Villa Topics
