Skip main navigation
Off market
Street View
  • $444,700

    410 Monroe Ave, Glenside, PA 19038

    3beds
    2baths
    1,885sqft
    SingleFamily
    Built in 1925
    3,484 Square Feet Lot
    $444,700 Zestimate®
    $236/sqft
    $2,678 Estimated rent

    Home value

    $444,700

    $418,000 - $471,000

    $2,678/mo

    Zestimate® history
    Loading
    Loading...

    Owner options

    List your home for rent

    $2,678/mo

    Rent Zestimate®

    Find your next renter with Zillow Rental Manager. Plus, with online applications, you can quickly screen prospective tenants – for free.

    Learn more

    $2,678/mo

    Rent Zestimate®

    Refinance and save

    $2,859/mo

    Est. payment

    Refinancing to a lower rate could help reduce your monthly payments and save thousands over the life of the loan.

    See today's rates

    $2,859/mo

    Est. payment

    Explore your selling options

    Work with a Zillow partner agent

    Leverage their expertise and Zillow's premium Showcase listings to get your home seen by more buyers.

    Get started

    List with your own agent

    Get your home in front of millions of buyers by listing it on Zillow.

    Learn how to do it

    Sell it yourself

    Take full control of how buyers see your home on Zillow by listing For Sale by Owner (FSBO).

    List your home

    What's special

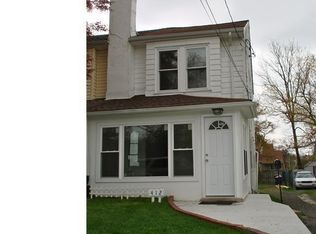
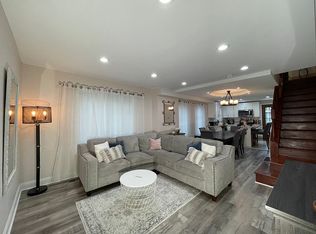
    Glenside Charmer!! Absolute move in condition twin home located in a quiet neighborhood. This home has lots to offer. Enter into this home from the front patio into a tiled sun porch / mudroom with a double coat closet. The Large open floor plan which includes the Living Room, Dining Room and office area that is all open to the kitchen and what everyone wants. The openness allows for great entertaining. These rooms have laminent flooring , recessed lighting and lots of windows which allow plenty of light. Large updated eat in kitchen with wood cabinets, stainless steel tove, Range, Microwave, Refrigerator and New Dishwasher, large deep sink with Garbage Disposal, breakfast bar, pantry closet and seating area complete the space. The kitchen has a rear door that leads to a new deck (2021)with composite decking and stairs to a nice sized rear fenced yard. Full unfinished basement with lots of storage space and room for mechanicals. The second floor has coveted laundry area right outside of your bedrooms. The large modern hall bath with tile floor, large vanity and shower tub combo. The 2nd floor hall also boasts a linen closet. Two good sized bedrooms with ample closets, ceiling fans and wall to wall carpet. The Primary bedroom has a triple closet and built-in California Closet wall system for extra storage. The 3rd Floor has large bedroom with dormers to let lots of light in. This home has Central Air, off street parking and has been freshly painted making it ready to move in. Convenient to shops, restaurants, Keswick Village. Walk to Ardsley train station for a quick ride to center city and the airport. Don't forget the famous Glenside Fourth of July Parade! Just minutes to Arcadia University, Curtis Arboretum, the shops of Chestnut Hill and Willow Grove Mall. Award winning Abington schools and located within the popular Copper Beech Elementary catchment! Come make this home yours! Showings Start Friday 5/13 2022-05-17

    This property is off market, which means it's not currently listed for sale or rent on Zillow. This may be different from what's available on other websites or public sources.
    Facts & features

    Interior

    Bedrooms & bathrooms
    • Bedrooms: 3
    • Bathrooms: 2
    Heating
    • Other, Gas
    Cooling
    • Central
    Features
    • Has fireplace: No
    Interior area
    • Total interior livable area: 1,885 sqft

    Property

    Parking
    • Parking features: Garage - Attached
    Features
    • Exterior features: Other
    Lot
    • Size: 3,484 Square Feet
    Details
    • Parcel number: 300044004003

    Construction

    Type & style
    • Home type: SingleFamily
    Condition
    • Year built: 1925

    Community & HOA

    Location
    • Region: Glenside

    Financial & listing details

    • Price per square foot: $236/sqft
    • Tax assessed value: $116,090
    • Annual tax amount: $5,592

    Price history

    DateEventPrice
    6/17/2022Sold$355,000+12.7%$188/sqft
    Source: Bright MLS #PAMC2038248 Report a problem
    5/16/2022Pending sale$314,900$167/sqft
    Source: Bright MLS #PAMC2038248 Report a problem
    5/12/2022Listed for sale$314,900+36.9%$167/sqft
    Source: Bright MLS #PAMC2038248 Report a problem
    10/31/2012Sold$230,000-0.6%$122/sqft
    Source: Public Record Report a problem
    9/28/2012Listing removed$1,650$1/sqft
    Source: Lerch & Associates Real Estate #6097125 Report a problem
    9/13/2012Listed for rent$1,650$1/sqft
    Source: Lerch & Associates Real Estate #6097125 Report a problem
    9/11/2012Price change$231,500+2%$123/sqft
    Source: Lerch & Associates Real Estate #6052195 Report a problem
    7/18/2012Price change$226,900-0.7%$120/sqft
    Source: Lerch & Associates Real Estate #6052195 Report a problem
    6/20/2012Price change$228,500-2.7%$121/sqft
    Source: Lerch & Associates Real Estate #6052195 Report a problem
    5/11/2012Listed for sale$234,900+2.6%$125/sqft
    Source: Lerch & Associates Real Estate #6052195 Report a problem
    12/12/2008Sold$229,000-2.6%$121/sqft
    Source: Public Record Report a problem
    12/4/2006Sold$235,000$125/sqft
    Source: Public Record Report a problem
    6/22/2005Sold$235,000+186.6%$125/sqft
    Source: Public Record Report a problem
    2/16/2005Sold$82,000$44/sqft
    Source: Public Record Report a problem

    Public tax history

    YearProperty taxesTax assessment
    2025$5,592 +5.3%$116,090
    2024$5,312 $116,090
    2023$5,312 +6.5%$116,090
    2022$4,987 +5.7%$116,090
    2021$4,718 +0.4%$116,090
    2020$4,698 +1%$116,090
    2019$4,651 +0.6%$116,090
    2018$4,623 +3.4%$116,090
    2017$4,469 +3.1%$116,090
    2016$4,333 +3.1%$116,090
    2015$4,201 +3.6%$116,090
    2014$4,054 +0.1%$116,090
    2013$4,048 +0.6%$116,090
    2012$4,025 +1.3%$116,090
    2011$3,972 +2.4%$116,090
    2010$3,880 -0.5%$116,090
    2009$3,899 +2%$116,090
    2008$3,821 +3.6%--
    2007$3,689 +5.8%--
    2006$3,488 +15.7%--
    2005$3,014 +6.8%--
    2004$2,821 +0.7%--
    2003$2,801 +3.2%--
    2002$2,713 +7.4%--
    2000$2,526 +4.7%--
    1999$2,413 --
    Find assessor info on the county website

    Neighborhood: 19038

    Nearby schools

    GreatSchools rating
    Schools provided by the listing agent
    • District: Abington

    Source: The MLS. This data may not be complete. We recommend contacting the local school district to confirm school assignments for this home.

    Get a cash offer in 3 minutes
    Find out how much your home could sell for in as little as 3 minutes with a no-obligation cash offer.
    Estimated market value
    $444,700
    Get a cash offer in 3 minutes
    Find out how much your home could sell for in as little as 3 minutes with a no-obligation cash offer.
    Estimated market value
    $444,700