Welcome to Luxury Lake Living in the gated community of Starcrest Estates! This stunning 4 bed, 3.5 bath home sits on the shores of Richland Chambers Lake with open water views & every luxury amenity that you can think of. Granite throughout, custom cabinetry, unique brick flooring & soaring ceilings set this home apart. The upper level features a primary suite with a spa like ensuite bathroom & the gourmet kitchen with upgraded appliances has everything needed to create gorgeous meals for the friends & family that are coming to visit. The lower level offers a guest suite complete with a kitchen & living area, plus a media room for movies for indoor entertainment. The boathouse features 2 lifts ready to launch you straight onto the lake for hours of fun or lounge beside the sparking gunite pool for those days when you just want to stay home. Covered & screened in patios are perfect for coffee or wine when you need to recharge. This home is being sold turnkey ready and furnished!
Sold
Price Unknown
410 Moonlight Dr, Corsicana, TX 75109
4beds
3,901sqft
Single Family Residence
Built in 2006
0.56 Acres Lot
$1,312,800 Zestimate®
$--/sqft
$4,196 Estimated rent
Home value
$1,312,800
$1.22M - $1.42M
$4,196/mo
Zestimate® history
Owner options
List your home for rent
$4,196/mo
Rent Zestimate®
Find your next renter with Zillow Rental Manager. Plus, with online applications, you can quickly screen prospective tenants – for free.
$4,196/mo
Rent Zestimate®
Refinance and save
$2,400/mo
Est. payment
Refinancing to a lower rate could help reduce your monthly payments and save thousands over the life of the loan.
$2,400/mo
Est. payment
Explore your selling options
Work with a Zillow partner agent
Leverage their expertise and Zillow's premium Showcase listings to get your home seen by more buyers.
Get startedList with your own agent
Get your home in front of millions of buyers by listing it on Zillow.
Learn how to do itSell it yourself
Take full control of how buyers see your home on Zillow by listing For Sale by Owner (FSBO).
List your homeWhat's special
Zillow last checked:
Listing updated:
Listed by:
Julie Teel 0380798 903-874-0003,
RE/MAX Lakeside Dreams 903-874-0003
Bought with:
Tammy Carter
Ebby Halliday Realtors
Source: NTREIS,MLS#: 20622692
Facts & features
Interior
Bedrooms & bathrooms
- Bedrooms: 4
- Bathrooms: 4
- Full bathrooms: 3
- 1/2 bathrooms: 1
Primary bedroom
- Features: Closet Cabinetry, En Suite Bathroom, Walk-In Closet(s)
- Level: Second
- Dimensions: 16 x 18
Bedroom
- Features: Ceiling Fan(s), En Suite Bathroom
- Level: Second
- Dimensions: 12 x 12
Bedroom
- Features: Ceiling Fan(s)
- Level: First
- Dimensions: 11 x 12
Bedroom
- Level: First
- Dimensions: 12 x 12
Primary bathroom
- Features: Built-in Features, Closet Cabinetry, Dual Sinks, Double Vanity, En Suite Bathroom, Granite Counters, Garden Tub/Roman Tub, Linen Closet, Multiple Shower Heads, Sink
- Level: Second
- Dimensions: 11 x 20
Primary bathroom
- Features: En Suite Bathroom, Granite Counters
- Level: Second
- Dimensions: 10 x 5
Dining room
- Features: Fireplace
- Level: Second
- Dimensions: 15 x 17
Other
- Features: Dual Sinks
- Level: First
- Dimensions: 5 x 15
Half bath
- Level: Second
- Dimensions: 5 x 6
Kitchen
- Features: Built-in Features, Granite Counters, Kitchen Island, Sink
- Level: Second
- Dimensions: 17 x 19
Kitchen
- Features: Breakfast Bar, Built-in Features, Galley Kitchen, Granite Counters
- Level: First
- Dimensions: 12 x 6
Living room
- Level: Second
- Dimensions: 13 x 11
Living room
- Features: Built-in Features, Fireplace
- Level: Second
- Dimensions: 17 x 20
Living room
- Level: First
- Dimensions: 15 x 18
Media room
- Features: Ceiling Fan(s)
- Level: First
- Dimensions: 14 x 11
Mud room
- Features: Built-in Features
- Level: Second
- Dimensions: 6 x 9
Office
- Features: Built-in Features, Ceiling Fan(s)
- Level: Second
- Dimensions: 12 x 13
Utility room
- Features: Built-in Features, Utility Room, Utility Sink
- Level: Second
- Dimensions: 11 x 12
Heating
- Central, Electric
Cooling
- Central Air, Ceiling Fan(s), Electric
Appliances
- Included: Some Gas Appliances, Built-In Refrigerator, Convection Oven, Double Oven, Dryer, Dishwasher, Electric Oven, Gas Cooktop, Disposal, Ice Maker, Microwave, Plumbed For Gas, Range, Refrigerator, Some Commercial Grade, Trash Compactor, Warming Drawer, Washer
- Laundry: Washer Hookup, Electric Dryer Hookup, Laundry in Utility Room
Features
- Wet Bar, Built-in Features, Chandelier, Decorative/Designer Lighting Fixtures, Double Vanity, Eat-in Kitchen, Granite Counters, Kitchen Island, Paneling/Wainscoting, Vaulted Ceiling(s), Natural Woodwork, Walk-In Closet(s), Wired for Sound
- Flooring: Brick, Carpet, Concrete, Ceramic Tile
- Windows: Window Coverings
- Has basement: No
- Number of fireplaces: 2
- Fireplace features: Dining Room, Gas, Gas Log, Living Room, Masonry, Stone
Interior area
- Total interior livable area: 3,901 sqft
Property
Parking
- Total spaces: 3
- Parking features: Covered, Door-Multi, Direct Access, Door-Single, Driveway, Enclosed, Garage, Garage Door Opener, Inside Entrance, Kitchen Level, Lighted, Off Site, On Site, Garage Faces Rear, Garage Faces Side, Workshop in Garage
- Attached garage spaces: 3
- Has uncovered spaces: Yes
Features
- Levels: Two
- Stories: 2
- Patio & porch: Rear Porch, Front Porch, Patio, Balcony, Covered
- Exterior features: Built-in Barbecue, Balcony, Barbecue, Boat Slip, Dock, Lighting, Outdoor Grill, Private Yard, Rain Gutters
- Pool features: Gunite, In Ground, Outdoor Pool, Pool, Pool Sweep
- Fencing: Wrought Iron
- Has view: Yes
- View description: Water
- Has water view: Yes
- Water view: Water
- Waterfront features: Boat Dock/Slip, Boat Ramp/Lift Access, Lake Front, Waterfront
- Body of water: Richland-Chambers
Lot
- Size: 0.56 Acres
- Features: Back Yard, Cleared, Lawn, Landscaped, Level, Subdivision, Sloped, Sprinkler System, Few Trees, Waterfront, Retaining Wall
- Residential vegetation: Grassed
Details
- Additional structures: Greenhouse
- Parcel number: 58982
Construction
Type & style
- Home type: SingleFamily
- Architectural style: Traditional,Detached
- Property subtype: Single Family Residence
Materials
- Brick, Rock, Stone
- Foundation: Slab
- Roof: Composition
Condition
- Year built: 2006
Utilities & green energy
- Sewer: None, Septic Tank
- Water: Community/Coop
- Utilities for property: Electricity Available, Electricity Connected, None, Septic Available, Separate Meters, Sewer Not Available, Underground Utilities, Water Available
Community & HOA
Community
- Features: Boat Facilities, Gated
- Security: Security System Owned, Security Gate, Gated Community, Smoke Detector(s)
- Subdivision: Starcrest Estates
HOA
- Has HOA: Yes
- Services included: All Facilities, Maintenance Grounds
- HOA fee: $2,400 annually
- HOA name: Starcrest POA
- HOA phone: 000-000-0000
Location
- Region: Corsicana
Financial & listing details
- Tax assessed value: $1,152,250
- Annual tax amount: $13,754
- Date on market: 5/28/2024
- Cumulative days on market: 5 days
- Listing terms: Cash,Conventional,FHA,VA Loan
- Electric utility on property: Yes
- Road surface type: Asphalt
Price history
| Date | Event | Price |
|---|---|---|
| 6/25/2024 | Sold | -- |
Source: NTREIS #20622692 Report a problem | ||
| 6/10/2024 | Pending sale | $1,250,000$320/sqft |
Source: NTREIS #20622692 Report a problem | ||
| 6/3/2024 | Contingent | $1,250,000$320/sqft |
Source: NTREIS #20622692 Report a problem | ||
| 5/28/2024 | Listed for sale | $1,250,000+95.6%$320/sqft |
Source: NTREIS #20622692 Report a problem | ||
| 10/9/2016 | Listing removed | $639,000$164/sqft |
Source: Coldwell Banker Richland Chamb #13390389 Report a problem | ||
| 8/22/2016 | Price change | $639,000-3%$164/sqft |
Source: Coldwell Banker Richland Chamb #13390389 Report a problem | ||
| 7/23/2016 | Price change | $659,000-5.7%$169/sqft |
Source: Coldwell Banker Richland Chamb #13390389 Report a problem | ||
| 6/6/2016 | Listed for sale | $699,000-6.6%$179/sqft |
Source: Coldwell Banker Richland Chamb #13390389 Report a problem | ||
| 4/5/2014 | Listing removed | $748,000$192/sqft |
Source: SmartSource Realty Chris Warren #31893024 Report a problem | ||
| 4/2/2014 | Listed for sale | $748,000+2.5%$192/sqft |
Source: SmartSource Realty Chris Warren #31893024 Report a problem | ||
| 8/8/2013 | Listing removed | $729,900$187/sqft |
Source: RE/MAX LAKESIDE DREAMS #11898434 Report a problem | ||
| 6/13/2013 | Price change | $729,900-2.4%$187/sqft |
Source: RE/MAX LAKESIDE DREAMS #11898434 Report a problem | ||
| 2/9/2013 | Listed for sale | $748,000$192/sqft |
Source: REMAX of Corsicana #11898434 Report a problem | ||
Public tax history
| Year | Property taxes | Tax assessment |
|---|---|---|
| 2025 | $17,560 +31.7% | $1,152,250 +33.2% |
| 2024 | $13,331 -3.1% | $865,140 -3.6% |
| 2023 | $13,754 | $897,120 +12.5% |
| 2022 | -- | $797,300 +27.2% |
| 2021 | -- | $626,690 |
| 2020 | -- | $626,690 +3.9% |
| 2019 | -- | $603,450 -0.2% |
| 2017 | -- | $604,430 +20.6% |
| 2016 | -- | $501,160 +1.7% |
| 2015 | -- | $492,950 |
| 2014 | -- | $492,950 +1.7% |
| 2013 | -- | $484,750 -1.7% |
| 2012 | -- | $493,210 |
| 2011 | -- | $493,210 +0.4% |
| 2010 | -- | $491,040 +1.1% |
| 2009 | -- | $485,540 |
| 2008 | -- | $485,540 |
| 2007 | -- | $485,540 |
Find assessor info on the county website
Neighborhood: 75109
Nearby homes
- $819,0005 bd3 ba3.7k sqft408 Moonlight Dr, Corsicana, TX 75109Off Market

- $897,3004 bd3 ba3.2k sqft412 Moonlight Dr, Corsicana, TX 75109Off Market

- $--0.75 AcresLot 38 Moonlight Dr, Corsicana, TX 75109Off Market
- $1,070,6004 bd3 ba4.7k sqft406 Moonlight Dr, Corsicana, TX 75109Off Market
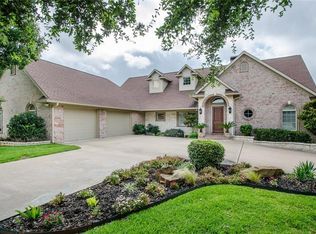
- $744,2003 bd3 ba4.1k sqft414 Moonlight Dr, Corsicana, TX 75109Off Market
- $922,300-- bd-- ba2.3k sqft416 Moonlight Dr, Corsicana, TX 75109Off Market
- $873,100-- bd-- ba2.7k sqft404 Moonlight Dr, Corsicana, TX 75109Off Market
- $300,0000.6 AcresLOT 28 Moonlight Dr, Corsicana, TX 75109Lot/Land
Nearby schools
GreatSchools rating
- 6/10Mildred Elementary SchoolGrades: PK-5Distance: 7.3 mi
- 6/10Mildred High SchoolGrades: 6-12Distance: 7.3 mi
Schools provided by the listing agent
- Elementary: Mildred
- Middle: Mildred
- High: Mildred
- District: Mildred ISD
Source: NTREIS. This data may not be complete. We recommend contacting the local school district to confirm school assignments for this home.
Get a cash offer in 3 minutes
Find out how much your home could sell for in as little as 3 minutes with a no-obligation cash offer.
Estimated market value
$1,312,800
Get a cash offer in 3 minutes
Find out how much your home could sell for in as little as 3 minutes with a no-obligation cash offer.
Estimated market value
$1,312,800
- Texas
- Navarro County
- Corsicana
- 75109
- 410 Moonlight Dr
Nearby cities
Nearby zip codes
Other Corsicana Topics
