Just a short drive from the heart of downtown Bryson City where the Great Smoky Mountains set the stage for endless outdoor adventure, this mountaintop retreat offers a rare blend of privacy, comfort, and refined mountain living. Nestled on 5.08 acres within the private community of Mountainview of Brush Creek, this thoughtfully designed 2-bedroom, 2-bath home invites you to slow down and savor the views. Added peace of mind comes with the remaining builder structural warranty, making this mountain retreat as practical as it is picturesque. Inside, an inviting open floor plan is filled with natural light, thanks to Hunter Douglas window blinds and large energy-efficient windows that frame the surrounding landscape. The living area flows effortlessly into the dining space and kitchen, where a cozy island creates the perfect gathering spot for entertaining family and friends. Warm finishes and an easy, open layout make the home feel both welcoming and elevated. The main level features a serene primary suite complete with an ensuite bath offering a double vanity. Just down the hall, a spacious and private guest bedroom provides a comfortable retreat for visitors, while a full hall bath adds everyday convenience. Upstairs, a versatile lofted area, currently used as a home office offers flexible space for a reading nook, creative studio, or additional living area. A functional laundry room with sink leads to the fenced backyard, ideal for pets or play. Outdoors, the property truly shines with two charming barn-style sheds. One 10x20 with a loft and one 8x16 with a loft, both wired with electric and perfect for storage, hobbies, or a workshop. An expansive deck stretches out toward sweeping mountain ridgeline views, offering a peaceful place to relax, unwind, and take in the beauty of your surroundings. Enjoy the serenity of mountain living without sacrificing convenience—downtown Bryson City is just 14 miles away, offering shopping, dining, and entertainment. From hiking trails and waterfall adventures to tubing, whitewater rafting, and boating on Fontana Lake, this location places you at the gateway to it all.
Closed
$440,000
410 Moonlight Trl, Bryson City, NC 28713
2beds
1,719sqft
Single Family Residence
Built in 2020
5.08 Acres Lot
$440,100 Zestimate®
$256/sqft
$2,090 Estimated rent
Home value
$440,100
Estimated sales range
Not available
$2,090/mo
Zestimate® history
Owner options
List your home for rent
$2,090/mo
Rent Zestimate®
Find your next renter with Zillow Rental Manager. Plus, with online applications, you can quickly screen prospective tenants – for free.
$2,090/mo
Rent Zestimate®
Refinance and save
$2,886/mo
Est. payment
Refinancing to a lower rate could help reduce your monthly payments and save thousands over the life of the loan.
$2,886/mo
Est. payment
Explore your selling options
Work with a Zillow partner agent
Leverage their expertise and Zillow's premium Showcase listings to get your home seen by more buyers.
Get startedList with your own agent
Get your home in front of millions of buyers by listing it on Zillow.
Learn how to do itSell it yourself
Take full control of how buyers see your home on Zillow by listing For Sale by Owner (FSBO).
List your homeWhat's special
Warm finishesNatural lightVersatile lofted areaHunter douglas window blindsCozy islandFull hall bathLarge energy-efficient windows
Zillow last checked:
Listing updated:
Listed by:
Josi Dacko josi@kw.com,
Keller Williams Great Smokies
Bought with:
Venus Lancaster
Manife Realty LLC
Source: Canopy MLS as distributed by MLS GRID,MLS#: 4341559
Facts & features
Interior
Bedrooms & bathrooms
- Bedrooms: 2
- Bathrooms: 2
- Full bathrooms: 2
- Main level bedrooms: 2
Primary bedroom
- Level: Main
Bedroom s
- Level: Main
Bathroom full
- Level: Main
Bathroom full
- Level: Main
Kitchen
- Level: Main
Living room
- Level: Main
Heating
- Heat Pump
Cooling
- Heat Pump
Appliances
- Included: Dishwasher, Dryer, Electric Oven, Electric Range, Microwave, Refrigerator, Washer
- Laundry: Inside, Main Level
Features
- Breakfast Bar, Kitchen Island, Pantry, Walk-In Closet(s)
- Flooring: Carpet, Laminate, Vinyl
- Basement: Unfinished
Interior area
- Total structure area: 1,719
- Total interior livable area: 1,719 sqft
- Finished area above ground: 1,719
- Finished area below ground: 0
Property
Parking
- Parking features: Driveway
- Has uncovered spaces: Yes
Features
- Levels: One and One Half
- Stories: 1.5
- Patio & porch: Covered, Deck, Front Porch, Side Porch, Wrap Around
- Exterior features: Storage
- Fencing: Back Yard,Fenced
- Has view: Yes
- View description: Long Range, Mountain(s)
Lot
- Size: 5.08 Acres
- Features: Private, Rolling Slope, Sloped, Wooded, Views
Details
- Additional structures: Shed(s)
- Parcel number: 656900683629
- Zoning: N/A
- Special conditions: Standard
- Other equipment: Generator Hookup
- Horse amenities: None
Construction
Type & style
- Home type: SingleFamily
- Property subtype: Single Family Residence
Materials
- Fiber Cement
- Foundation: Crawl Space
Condition
- New construction: No
- Year built: 2020
Utilities & green energy
- Sewer: Septic Installed
- Water: Well
- Utilities for property: Electricity Connected, Satellite Internet Available
Community & HOA
Community
- Security: Security System, Smoke Detector(s)
- Subdivision: Mountain View
HOA
- Has HOA: Yes
- HOA fee: $325 annually
- HOA name: Mountainview at Brush Creek
Location
- Region: Bryson City
- Elevation: 2500 Feet
Financial & listing details
- Price per square foot: $256/sqft
- Tax assessed value: $297,140
- Annual tax amount: $1,333
- Date on market: 1/29/2026
- Cumulative days on market: 316 days
- Listing terms: Cash,Conventional
- Electric utility on property: Yes
- Road surface type: Gravel
Price history
| Date | Event | Price |
|---|---|---|
| 6/26/2026 | Sold | $440,000-2.2%$256/sqft |
Source:  Canopy MLS as distributed by MLS GRID #4341559 Report a problem Canopy MLS as distributed by MLS GRID #4341559 Report a problem | ||
| 6/11/2026 | Pending sale | $450,000$262/sqft |
Source: Canopy MLS as distributed by MLS GRID #4341559 Report a problem | ||
| 5/17/2026 | Contingent | $450,000$262/sqft |
Source: Carolina Smokies MLS #26045310 Report a problem | ||
| 5/13/2026 | Price change | $450,000-9.1%$262/sqft |
Source: Carolina Smokies MLS #26045310 Report a problem | ||
| 1/29/2026 | Listed for sale | $495,000-2.9%$288/sqft |
Source: Canopy MLS as distributed by MLS GRID #4341559 Report a problem | ||
| 1/3/2026 | Listing removed | $510,000$297/sqft |
Source: Canopy MLS as distributed by MLS GRID #4267033 Report a problem | ||
| 12/17/2025 | Price change | $510,000-1%$297/sqft |
Source: Canopy MLS as distributed by MLS GRID #4267033 Report a problem | ||
| 8/29/2025 | Price change | $515,000-1.9%$300/sqft |
Source: Canopy MLS as distributed by MLS GRID #4267033 Report a problem | ||
| 6/9/2025 | Listed for sale | $525,000$305/sqft |
Source: Canopy MLS as distributed by MLS GRID #4267033 Report a problem | ||
Public tax history
| Year | Property taxes | Tax assessment |
|---|---|---|
| 2025 | $1,333 | $297,140 |
| 2024 | $1,333 +12.5% | $297,140 |
| 2023 | $1,185 +10.8% | $297,140 |
| 2022 | $1,070 +577% | $297,140 +577% |
| 2021 | $158 +0.3% | $43,890 +0.3% |
| 2020 | $157 | $43,740 |
| 2019 | -- | $43,740 |
| 2018 | -- | $43,740 |
| 2017 | -- | $43,740 |
Find assessor info on the county website
Neighborhood: 28713
Nearby homes
- $164,4002 bd2 ba1k sqft2575 Brush Creek Rd, Bryson City, NC 28713Off Market
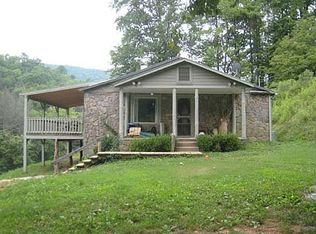
- $130,0004.29 Acres223 Moonlight Trl, Bryson City, NC 28713Lot/Land
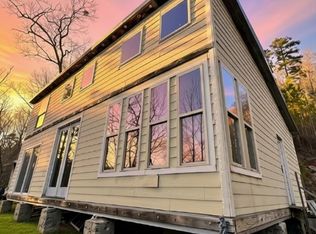
- $70,000-- bd-- ba-- sqft355 Moonlight Trl, Bryson City, NC 28713Sold

- $255,0001 bd1 ba1.1k sqft549 Moonlight Trl #9 & 8, Bryson City, NC 28713Sold
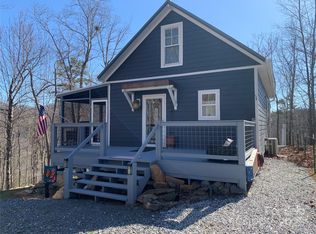
- $255,0001 bd1 ba1.1k sqft549 Moonlight Trail, Bryson City, NC 28713Sold
- $248,8003 bd2 ba1.3k sqft2551 Brush Creek Rd, Bryson City, NC 28713Off Market
- $154,6001 bd1 ba480 sqft294 Buckskin Trl, Bryson City, NC 28713Off Market
- $51,7501.101 Acres2450 Brush Creek Rd, Bryson City, NC 28713Off Market
Nearby schools
GreatSchools rating
- 5/10Swain County West ElementaryGrades: K-5Distance: 5.2 mi
- 4/10Swain County Middle SchoolGrades: PK,6-8Distance: 7.8 mi
- NACherokee Extension High SchoolGrades: K-12Distance: 8 mi


Get pre-qualified for a loan
At Zillow Home Loans, we can pre-qualify you in as little as 5 minutes with no impact to your credit score.An equal housing lender. NMLS #10287.
Sell for more on Zillow
Get a Zillow Showcase℠ listing at no additional cost and you could sell for .
$440,100
2% more
+$8,802
With Zillow Showcase(estimated)
$448,902
- North Carolina
- Swain County
- Bryson City
- 28713
- 410 Moonlight Trl
Nearby cities
Nearby zip codes
Other Bryson City Topics
