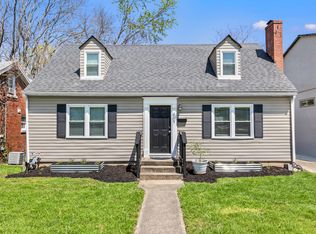
Bathroom upstairsDetached garageNew carpetNew kitchen cabinetsStainless steel appliancesSidewalk in the backyard
Welcome to this renovated home that is minutes from all the shopping, restaurants, bars/brewery's, Opera house, Rupp Arena, Transylvania University and Legends Field. It's also just a few miles to the Interstate. This charming home has 2 bedrooms and a bathroom on the main level, 2 bedrooms and a bathroom upstairs. There is also a full unfinished basement ready to be completed to your taste and there is an opportunity to make future equity by adding finished square footage. New kitchen cabinets and large kitchen island with granite countertops, stainless steel appliances. The laundry room is on the main level as well. New carpet and new bathrooms with tiled showers and floors. Everything on the main level and upstairs is new. New roof on house and garage and new water heater. New concrete driveway and sidewalk in the backyard that leads to a detached garage you'll appreciate all year. There will be a glass panel installed in the upstairs shower. Come and be a part of Lexington's exciting downtown! Selling As Is.
20 days
|
1,793
|
160
|
Zillow last checked:
Listing updated:
Listed by:
Dawn Wheeler-Fitzpatrick859-433-9049,
United Real Estate Bluegrass
Source: Imagine MLS,MLS#: 26021099
Facts & features
Interior
Bedrooms & bathrooms
Bedrooms: 4
Bathrooms: 2
Full bathrooms: 2
Primary bedroom
Level: First
Bedroom 2
Level: First
Bedroom 3
Level: Second
Bedroom 4
Level: Second
Bathroom 1
Level: First
Bathroom 2
Level: Second
Dining room
Level: First
Kitchen
Level: First
Living room
Level: First
Utility room
Level: First
Heating
Forced Air, Natural Gas
Cooling
Electric, Heat Pump
Appliances
Included: Dishwasher, Microwave, Refrigerator, Range
Laundry: Electric Dryer Hookup, Main Level, Washer Hookup
Features
Eat-in Kitchen
Flooring: Carpet, Ceramic Tile, Laminate
Basement: Full,Unfinished
Number of fireplaces: 1
Fireplace features: Living Room
Interior area
Total structure area: 1,408
Total interior livable area: 1,408 sqft
Finished area above ground: 1,408
Finished area below ground: 0
Property
Parking
Total spaces: 1
Parking features: Detached Garage, Garage Faces Front
Garage spaces: 1
Features
Fencing: Chain Link,Privacy,Wood
Lot
Size: 6,272 Square Feet
Details
Parcel number: 11152650
Construction
Type & style
Home type: SingleFamily
Architectural style: Cape Cod
Property subtype: Single Family Residence
Materials
Vinyl Siding
Foundation: Block
Roof: Dimensional Style,Shingle
Condition
Year built: 1949
Utilities & green energy
Sewer: Public Sewer
Water: Public
Utilities for property: Electricity Connected, Natural Gas Connected, Sewer Connected, Water Connected