HUGE PRICE IMPROVEMENT!!! Welcome to this immaculate, like-new home, built in 2018 and thoughtfully designed to blend modern style, comfort, and functionality. Featuring 4 bedrooms, 3 full bathrooms, and a 2-car garage, this beautiful residence offers exceptional space for everyday living and entertaining.
Step inside to a spacious, open-concept floor plan where the living room, dining area, and kitchen flow seamlessly together. Vaulted ceilings enhance the sense of space and create a bright, inviting atmosphere. The well-appointed kitchen features stainless steel appliances, granite countertops, and abundant soft-close cabinetry, providing the perfect combination of style and functionality.
Outside, you'll discover a large, beautifully situated yard with picturesque mountain views, an ideal setting for relaxing, entertaining, gardening, or simply enjoying the surrounding scenery. The screened-in back porch provides a comfortable outdoor retreat where you can unwind and take in the panoramic views year-round.
Immaculately maintained and move-in ready, this home offers the perfect combination of modern amenities, spacious living areas, and breathtaking surroundings. Some listing photos have been virtually staged to help illustrate the potential use and layout of the spaces. Furnishings and décor shown in virtually staged photos may not be present in the home.
Don't miss the opportunity to make this exceptional property your new home. Contact your agent or the listing agent today to schedule a private showing!
For sale
Price cut: $20K (9/24)
$399,900
410 Mount Zion Church Rd, Jonesborough, TN 37659
4beds
1,968sqft
Single Family Residence, Residential
Built in 2018
0.65 Acres Lot
$396,200 Zestimate®
$203/sqft
$-- HOA
What's special
Picturesque mountain viewsScreened-in back porchStainless steel appliancesSpacious open-concept floor planBright inviting atmosphereWell-appointed kitchenComfortable outdoor retreat
- 46 days
- 705
- 49
Likely to sell faster than
Zillow last checked:
Listing updated:
Listed by:
David Hoffman 423-905-3897,
Greater Impact Realty Jonesborough 423-973-8634
Source: TVRMLS,MLS#: 9999852
Facts & features
Interior
Bedrooms & bathrooms
- Bedrooms: 4
- Bathrooms: 3
- Full bathrooms: 3
Heating
- Central
Cooling
- Central Air
Appliances
- Included: Dishwasher, Electric Range, Microwave, Refrigerator
- Laundry: Electric Dryer Hookup
Features
- Granite Counters, Kitchen Island, Open Floorplan
- Flooring: Ceramic Tile, Hardwood
- Windows: Double Pane Windows, Window Treatments
Interior area
- Total structure area: 2,592
- Total interior livable area: 1,968 sqft
- Finished area below ground: 624
Property
Parking
- Total spaces: 2
- Parking features: Attached, Concrete
- Attached garage spaces: 2
Features
- Levels: Split Level
- Patio & porch: Rear Porch, Screened
- Fencing: Back Yard
- Has view: Yes
- View description: Mountain(s)
Lot
- Size: 0.65 Acres
- Dimensions: 108.71 x 258.32
- Topography: Level
Details
- Parcel number: 068p B 02200 000
- Zoning: R
Construction
Type & style
- Home type: SingleFamily
- Property subtype: Single Family Residence, Residential
Materials
- Stone Veneer, Vinyl Siding
- Foundation: Block
- Roof: Shingle
Condition
- Above Average
- New construction: No
- Year built: 2018
Utilities & green energy
- Sewer: Septic Tank
- Water: Public
- Utilities for property: Electricity Connected, Phone Connected, Water Connected, Cable Connected
Community & HOA
Community
- Subdivision: The Meadows @ Mt Zion
HOA
- Has HOA: No
Location
- Region: Jonesborough
Financial & listing details
- Price per square foot: $203/sqft
- Tax assessed value: $373,300
- Annual tax amount: $1,596
- Date on market: 8/21/2026
- Listing terms: Cash,Conventional,FHA,USDA Loan,VA Loan
- Electric utility on property: Yes
Estimated market value
$396,200
$376,000 - $416,000
$2,722/mo
Price history
| Date | Event | Price |
|---|---|---|
| 9/24/2026 | Price change | $399,900-4.8%$203/sqft |
Source: TVRMLS #9999852 Report a problem | ||
| 9/16/2026 | Price change | $419,900-2.3%$213/sqft |
Source: TVRMLS #9999852 Report a problem | ||
| 9/11/2026 | Listed for rent | $2,700$1/sqft |
Source: TVRMLS #10000766 Report a problem | ||
| 9/11/2026 | Price change | $429,999-1.4%$218/sqft |
Source: TVRMLS #9999852 Report a problem | ||
| 9/4/2026 | Price change | $435,900-0.9%$221/sqft |
Source: TVRMLS #9999852 Report a problem | ||
| 8/21/2026 | Listed for sale | $439,900+26.8%$224/sqft |
Source: TVRMLS #9999852 Report a problem | ||
| 7/12/2023 | Sold | $347,000-3.6%$176/sqft |
Source: TVRMLS #9952429 Report a problem | ||
| 6/2/2023 | Contingent | $359,900$183/sqft |
Source: TVRMLS #9952429 Report a problem | ||
| 6/1/2023 | Listed for sale | $359,900+65.1%$183/sqft |
Source: TVRMLS #9952429 Report a problem | ||
| 5/16/2019 | Sold | $218,000-0.9%$111/sqft |
Source: TVRMLS #407882 Report a problem | ||
| 4/6/2019 | Pending sale | $219,900$112/sqft |
Source: CENTURY 21 Legacy #407882 Report a problem | ||
| 3/13/2019 | Price change | $219,900-0.9%$112/sqft |
Source: CENTURY 21 Legacy #407882 Report a problem | ||
| 1/4/2019 | Price change | $221,900-3.1%$113/sqft |
Source: CENTURY 21 Legacy #407882 Report a problem | ||
| 12/3/2018 | Price change | $229,000-0.4%$116/sqft |
Source: CENTURY 21 Legacy #407882 Report a problem | ||
| 9/8/2018 | Price change | $229,900+3.6%$117/sqft |
Source: CENTURY 21 Legacy #407882 Report a problem | ||
| 6/13/2018 | Listed for sale | $221,900+1009.5%$113/sqft |
Source: CENTURY 21 LEGACY #407882 Report a problem | ||
| 2/28/2001 | Sold | $20,000$10/sqft |
Source: Public Record Report a problem | ||
Public tax history
| Year | Property taxes | Tax assessment |
|---|---|---|
| 2025 | $1,596 | $93,325 |
| 2024 | $1,596 +56.1% | $93,325 +96.3% |
| 2023 | $1,022 | $47,550 |
| 2022 | $1,022 | $47,550 |
| 2021 | $1,022 | $47,550 |
| 2020 | $1,022 | $47,550 |
| 2019 | $1,022 | $47,550 +860.6% |
| 2018 | -- | $4,950 |
| 2017 | $118 | $4,950 |
| 2016 | $118 +20.2% | $4,950 |
| 2015 | $98 | $4,950 |
| 2014 | $98 | $4,950 |
| 2013 | -- | $4,950 +13.1% |
| 2011 | $84 | $4,375 |
| 2010 | $84 | $4,375 |
| 2009 | $84 | $4,375 |
| 2008 | -- | $4,375 +25% |
| 2007 | $82 +17.5% | $3,500 |
| 2006 | $70 +7% | $3,500 |
| 2005 | $65 | $3,500 |
| 2004 | $65 -14.2% | $3,500 -11.4% |
| 2003 | $76 | $3,950 +0.3% |
| 2001 | -- | $3,938 -75% |
| 2000 | -- | $15,750 |
Find assessor info on the county website
Monthly payment
Est. payment
Payment breakdown
Explore the cost of this home by adjusting the details. Changes won't be saved.Climate risks
Neighborhood: 37659
Nearby schools
Schools provided by the listing agent
- Elementary: Jonesborough
- Middle: Jonesborough
- High: David Crockett
Source: TVRMLS. This data may not be complete. We recommend contacting the local school district to confirm school assignments for this home.
- $335,300-- bd1 ba1.5k sqft414 Mount Zion Church Rd, Jonesborough, TN 37659Off Market
- $389,700-- bd2 ba2k sqft418 Mount Zion Church Rd, Jonesborough, TN 37659Off Market
- $548,2002.85 acres422 Mount Zion Church Rd, Jonesborough, TN 37659Off Market
- $505,6004 bd2 ba2.1k sqft406 Mount Zion Church Rd, Jonesborough, TN 37659Off Market
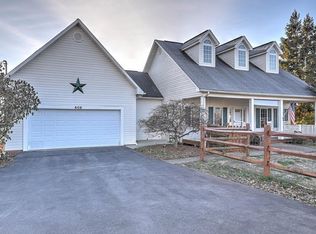
Similar homes
- $372,5004 bd3 ba1.8k sqft421 Old Embreeville Rd, Jonesborough, TN 37659For Sale
 MLS ID #10001693, Tammy Roncaglione. TVRMLS
 - $399,9903 bd3 ba2k sqft314 Katie Ct, Jonesborough, TN 37659For Sale By Owner
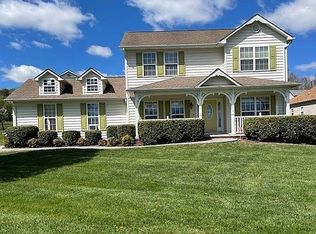
- $375,0003 bd3 ba2.3k sqft608 John Green Rd, Jonesborough, TN 37659For Sale
 MLS ID #10001429, Billy Miller. TVRMLS
 - $387,0004 bd3 ba2k sqft503 Locust St, Jonesborough, TN 37659For Sale
 MLS ID #10001617, Jerry Bailey. TVRMLS
 - $329,0004 bd2 ba1.6k sqft1617 Rocky Hollow Rd, Jonesborough, TN 37659For Sale
 MLS ID #3603044, Alex Vargas. RealTracs MLS as distributed by MLS GRID
