Experience refined living in this custom 4-bdrm/3-bath tucked inside one of Chapel Hill's premier golf communities. Nestled on a gently sloped, wooded lot, this home offers the perfect blend of luxury, privacy and resort-style amenities. The thoughtfully designed layout features two main floor bedrooms, including a tranquil primary suite with a vaulted ceiling, dual vanities, tile shower, soaking tub and spacious walk-in closet. The gourmet kitchen impresses with granite counters, tile backsplash, walk-in pantry and KitchenAid stainless appliances, including built-in refrigerator, gas cooktop and combo conventional/convection oven and microwave. A welcoming family room showcases a high tray ceiling, transom windows and stacked stone gas fireplace. Work or relax in the dedicated study, complete with French doors and built-in shelving. Formal dining features a stunning coffered ceiling, perfect for entertaining. Upstairs, you'll find spacious secondary bedrooms and a large bonus room offering added versatility. Newly refinished Australian cypress hardwoods, custom Hubbardton Forge crafted lighting, and Hunter Douglas blinds add warmth and style to this exceptional home. Impressive outdoor space features a screened porch and large deck with custom railing and integrated lighting. Beautifully landscaped, fenced yard, complete with a gazebo and private putting green! Built-in gas line to grill. Oversized 2.5-car garage with high-lift doors, perfect for car enthusiasts or weekend projects. Outstanding community amenities include a junior Olympic-sized pool, fitness center, tennis/pickleball courts, basketball court, playgrounds, walking trails, and private clubhouse. The renowned Davis Love Signature Golf Course is just steps away, complete with a full-service restaurant and bar to unwind after a perfect game. Enjoy the convenience of easy living minutes away from the vibrant shopping/dining options of Chapel Hill, Pittsboro and Apex. Short commute to Raleigh-Durham, RTP and RDU. No city taxes!
Sold for $890,000
$890,000
410 Mountain Laurel, Chapel Hill, NC 27517
4beds
3,412sqft
Single Family Residence, Residential
Built in 2005
0.42 Acres Lot
$875,900 Zestimate®
$261/sqft
$4,051 Estimated rent
Home value
$875,900
$780,000 - $981,000
$4,051/mo
Zestimate® history
Owner options
List your home for rent
$4,051/mo
Rent Zestimate®
Find your next renter with Zillow Rental Manager. Plus, with online applications, you can quickly screen prospective tenants – for free.
$4,051/mo
Rent Zestimate®
Refinance and save
$6,020/mo
Est. payment
Refinancing to a lower rate could help reduce your monthly payments and save thousands over the life of the loan.
$6,020/mo
Est. payment
Explore your selling options
Work with a Zillow partner agent
Leverage their expertise and Zillow's premium Showcase listings to get your home seen by more buyers.
Get startedList with your own agent
Get your home in front of millions of buyers by listing it on Zillow.
Learn how to do itSell it yourself
Take full control of how buyers see your home on Zillow by listing For Sale by Owner (FSBO).
List your homeWhat's special
Stacked stone gas fireplaceFenced yardGourmet kitchenLarge bonus roomLarge deckVaulted ceilingCoffered ceiling
Zillow last checked:
Listing updated:
Listed by:
Beth Martin 919-395-5193,
Sizemore Realty Group, LLC
Bought with:
Rose Mateo Farrales, 339719
Bold Real Estate
Source: Doorify MLS,MLS#: 10100511
Facts & features
Interior
Bedrooms & bathrooms
- Bedrooms: 4
- Bathrooms: 3
- Full bathrooms: 3
Heating
- Natural Gas
Cooling
- Ceiling Fan(s), Central Air, Zoned
Appliances
- Included: Built-In Refrigerator, Convection Oven, Dishwasher, Disposal, Gas Cooktop, Ice Maker, Microwave, Refrigerator, Stainless Steel Appliance(s), Tankless Water Heater, Washer/Dryer, Wine Cooler, Wine Refrigerator
- Laundry: Laundry Room, Main Level
Features
- Built-in Features, Ceiling Fan(s), Coffered Ceiling(s), Crown Molding, Double Vanity, Eat-in Kitchen, Granite Counters, High Ceilings, Kitchen Island, Pantry, Storage, Vaulted Ceiling(s), Walk-In Shower
- Flooring: Carpet, Hardwood, Tile
- Basement: Crawl Space
- Has fireplace: Yes
- Fireplace features: Family Room, Gas
Interior area
- Total structure area: 3,412
- Total interior livable area: 3,412 sqft
- Finished area above ground: 3,412
- Finished area below ground: 0
Property
Parking
- Total spaces: 4
- Parking features: Driveway, Garage, Garage Faces Side
- Attached garage spaces: 2
Features
- Levels: Two
- Stories: 2
- Exterior features: Fenced Yard, Fire Pit, Gas Grill
- Pool features: Community
- Fencing: Back Yard
- Has view: Yes
- View description: Trees/Woods
Lot
- Size: 0.42 Acres
- Features: Hardwood Trees, Landscaped, Wooded
Details
- Parcel number: 0077410
- Special conditions: Standard
Construction
Type & style
- Home type: SingleFamily
- Architectural style: Transitional
- Property subtype: Single Family Residence, Residential
Materials
- Fiber Cement, Stone, Stucco
- Foundation: Permanent
- Roof: Shingle
Condition
- New construction: No
- Year built: 2005
Utilities & green energy
- Sewer: Public Sewer
- Water: Public
Community & HOA
Community
- Features: Clubhouse, Fitness Center, Golf, Playground, Pool, Restaurant
- Subdivision: The Preserve at Jordan Lake
HOA
- Has HOA: Yes
- Amenities included: Barbecue, Clubhouse, Fitness Center, Management, Party Room, Picnic Area, Playground, Pond Year Round, Pool, Tennis Court(s), Trail(s)
- Services included: Road Maintenance, Storm Water Maintenance
- HOA fee: $800 semi-annually
Location
- Region: Chapel Hill
Financial & listing details
- Price per square foot: $261/sqft
- Tax assessed value: $729,325
- Annual tax amount: $4,233
- Date on market: 6/4/2025
Price history
| Date | Event | Price |
|---|---|---|
| 6/30/2025 | Sold | $890,000-3.8%$261/sqft |
Source:  Doorify MLS #10100511 Report a problem Doorify MLS #10100511 Report a problem | ||
| 6/7/2025 | Pending sale | $925,000$271/sqft |
Source: Doorify MLS #10100511 Report a problem | ||
| 6/4/2025 | Listed for sale | $925,000+85%$271/sqft |
Source: Doorify MLS #10100511 Report a problem | ||
| 11/4/2014 | Sold | $500,000+458.7%$147/sqft |
Source: Public Record Report a problem | ||
| 9/26/2014 | Sold | $89,500+3348.9%$26/sqft |
Source: Agent Provided Report a problem | ||
| 6/13/2008 | Sold | $2,595-99.5%$1/sqft |
Source: Doorify MLS #989591 Report a problem | ||
| 10/12/2005 | Sold | $570,000$167/sqft |
Source: Public Record Report a problem | ||
Public tax history
| Year | Property taxes | Tax assessment |
|---|---|---|
| 2025 | $5,277 +24.7% | $729,325 +51.9% |
| 2024 | $4,233 +8.4% | $480,227 |
| 2023 | $3,904 +3.8% | $480,227 |
| 2022 | $3,760 +1.3% | $480,227 |
| 2021 | $3,712 -8% | $480,227 -7.4% |
| 2020 | $4,037 +5.7% | $518,847 |
| 2019 | $3,819 -1.7% | $518,847 |
| 2017 | $3,884 | $518,847 |
| 2016 | $3,884 -0.8% | $518,847 |
| 2015 | $3,914 | $518,847 |
| 2014 | -- | $518,847 |
| 2013 | -- | $518,847 |
| 2012 | -- | $518,847 |
| 2011 | -- | $518,847 |
| 2010 | -- | $518,847 |
| 2009 | -- | $518,847 +7.5% |
| 2008 | -- | $482,827 |
| 2007 | $3,411 | $482,827 |
Find assessor info on the county website
Neighborhood: 27517
Nearby homes
- $674,8003 bd3 ba2.4k sqft420 Mountain Laurel, Chapel Hill, NC 27517Off Market
- $225,0000.5 Acres398 Mountain Laurel #338, Chapel Hill, NC 27517Sold
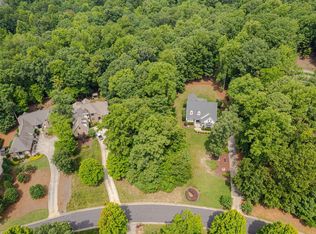
- $1,005,0000.49 Acres398 Mountain Laurel, Chapel Hill, NC 27517Sold
- $815,4003 bd3 ba3.4k sqft432 Mountain Laurel, Chapel Hill, NC 27517Off Market
- $771,9004 bd3 ba3.2k sqft384 Mountain Laurel, Chapel Hill, NC 27517Off Market
- $683,9004 bd3 ba2.6k sqft411 Mountain Laurel, Chapel Hill, NC 27517Off Market
- $1,108,6005 bd4 ba4.7k sqft442 Mountain Laurel, Chapel Hill, NC 27517Off Market
- $741,3004 bd2 ba3.1k sqft421 Mountain Laurel, Chapel Hill, NC 27517Off Market
Nearby schools
GreatSchools rating
- 9/10North Chatham ElementaryGrades: PK-5Distance: 3.2 mi
- 6/10Margaret B. Pollard Middle SchoolGrades: 6-8Distance: 3.7 mi
- 6/10Seaforth HighGrades: 9-12Distance: 3.3 mi
Schools provided by the listing agent
- Elementary: Chatham - N Chatham
- Middle: Chatham - Margaret B Pollard
- High: Chatham - Seaforth
Source: Doorify MLS. This data may not be complete. We recommend contacting the local school district to confirm school assignments for this home.
Get a cash offer in 3 minutes
Find out how much your home could sell for in as little as 3 minutes with a no-obligation cash offer.
Estimated market value
$875,900
Get a cash offer in 3 minutes
Find out how much your home could sell for in as little as 3 minutes with a no-obligation cash offer.
Estimated market value
$875,900
- North Carolina
- Chatham County
- Chapel Hill
- 27517
- 410 Mountain Laurel
Nearby cities
Nearby neighborhoods
Nearby zip codes
Other Chapel Hill Topics
