Skip main navigation
Off market
  • $408,500

    410 Mountain View Dr, Staunton, VA 24401

    4beds
    2,398sqft
    Single Family Residence
    Built in ----
    -- sqft lot
    $408,500 Zestimate®
    $170/sqft
    $2,270 Estimated rent

    Home value

    $408,500

    $384,000 - $433,000

    $2,270/mo

    Zestimate® history
    Loading
    Loading...

    Owner options

    List your home for rent

    $2,270/mo

    Rent Zestimate®

    Find your next renter with Zillow Rental Manager. Plus, with online applications, you can quickly screen prospective tenants – for free.

    Learn more

    $2,270/mo

    Rent Zestimate®

    Refinance and save

    $2,454/mo

    Est. payment

    Refinancing to a lower rate could help reduce your monthly payments and save thousands over the life of the loan.

    See today's rates

    $2,454/mo

    Est. payment

    Explore your selling options

    Work with a Zillow partner agent

    Leverage their expertise and Zillow's premium Showcase listings to get your home seen by more buyers.

    Get started

    List with your own agent

    Get your home in front of millions of buyers by listing it on Zillow.

    Learn how to do it

    Sell it yourself

    Take full control of how buyers see your home on Zillow by listing For Sale by Owner (FSBO).

    List your home

    What's special

    Arched heart fireplaceOne car attached garageRefreshed floorsGalley style kitchenFridge and dishwasherUpdated baths and appliancesLovely slate floor

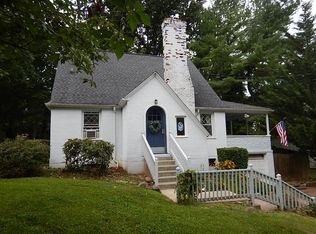
    This is truly an exquisite rental opportunity for an impeccably prepared Staunton home with history and character. Newly updated with fresh paint throughout, refreshed floors, updated baths and appliances. This two story home offers nearly 3000 square feet of living space. Ground floor offers a spacious living room centered around an arched heart fireplace. Handsome sunporch off living room features more window than wall and lovely slate floor. Galley style kitchen features new stainless steel oven/stove and microwave as well as fridge and dishwasher. Breakfast nook has charming booth seating. Formal dining room is quite large and will accommodate most any size table setting and features new lighting. Ground floor master bedroom is one of four sleeping quarters and may lend itself well to being an office space as it features built-in shelving as well as a full attached bathroom with tile shower enclosure. Upstairs you'll find three additional sleeping quarters all three of which are quite large, one particularly so, spanning the entire depth of the house and measuring 23 by 13 feet! Other two bedrooms are also very spacious at 15x9 and 16x12. All bedrooms has full size closets. Full bath on second floor has received updated flooring and fixtures and is quite handsome. Basement offers unfinished storage space as well as provided washer and dryer. One car attached garage is smaller and likely to only accommodate cars rather than SUVs or trucks and enters into basement. Lovely screened porch off kitchen overlooks a lovely and large, fenced backyard with mature trees. Home has hot water, radiator heat. Only drawback to be found here is the lack of central air conditioning. 4 window units are provided for tenants use. Tenants pay gas, electric and water at this location and are responsible for lawn care. Documented spay/neuter pets will be considered on a per application basis with no more than two pets considered. This is strictly a non-smoking property, smoking not permitted inside or outside of home. Call Property Management of Virginia with interest today! 12 Month Lease

    This property is off market, which means it's not currently listed for sale or rent on Zillow. This may be different from what's available on other websites or public sources.

    Zillow last checked:

    Listing updated:

    Source: Zillow Rentals

    Facts & features

    Interior

    Bedrooms & bathrooms
    • Bedrooms: 4
    • Bathrooms: 2
    • Full bathrooms: 2
    Appliances
    • Included: Dryer, Washer
    • Laundry: In Unit
    Features
    • Flooring: Hardwood
    Interior area
    • Total interior livable area: 2,398 sqft

    Property

    Parking
    • Parking features: Attached, Off Street
    • Has attached garage: Yes
    • Details: Contact manager
    Features
    • Patio & porch: Porch
    • Exterior features: Electricity not included in rent, Fenced Backyard, Gas not included in rent, Water not included in rent
    Details
    • Parcel number: 2974

    Construction

    Type & style
    • Home type: SingleFamily
    • Property subtype: Single Family Residence

    Community & HOA

    Community
    • Deposit fee: $1,995
    • Application fee: $40
    Location
    • Region: Staunton

    Financial & listing details

    • Price per square foot: $170/sqft
    • Date on market: 1/8/2026
    • Lease term: 1 Year

    Price history

    DateEventPrice
    2/11/2026Listing removed$1,995$1/sqft
    Source: Zillow Rentals Report a problem
    1/8/2026Listed for rent$1,995$1/sqft
    Source: Zillow Rentals Report a problem
    1/11/2025Listing removed$1,995$1/sqft
    Source: Zillow Rentals Report a problem
    12/10/2024Listed for rent$1,995$1/sqft
    Source: Zillow Rentals Report a problem
    11/9/2024Listing removed$399,000$166/sqft
    Source: GASAOR #657903 Report a problem
    10/16/2024Listed for sale$399,000$166/sqft
    Source: GASAOR #657903 Report a problem

    Public tax history

    Tax history is unavailable.

    Neighborhood: 24401

    Nearby schools

    GreatSchools rating
    Get pre-qualified for a loan
    At Zillow Home Loans, we can pre-qualify you in as little as 5 minutes with no impact to your credit score.

    An equal housing lender. NMLS #10287.

    Sell for more on Zillow
    Get a Zillow Showcase℠ listing at no additional cost and you could sell for .
    $408,500
    2% more
    +$8,170
    With Zillow Showcase(estimated)
    $416,670