Experience the best of downtown Ann Arbor living in this nearly 2,000 SF ranch-style corner unit condo at 410 N. First. Just steps from Kerrytown's vibrant shops, award-winning dining, the Ann Arbor Farmers Market, and the University of Michigan Central and Medical Campuses, this upscale residence puts you in the heart of it all - yet offers peaceful, unobstructed views of Fish Park right next door. With a Walk Score of 95, this is truly a walker's paradise and a dream for city lovers. Inside, the sun-filled open floor plan is perfect for both everyday living and entertaining. The sleek kitchen features clean white cabinetry, quartz countertops, and premium Wolf and KitchenAid stainless appliances. A central breakfast bar connects seamlessly to the dining and living areas, making it easy to host friends or enjoy a quiet evening at home. The dining room opens to its own balcony, while a spacious deck near the entrance to the unit is ideal for grilling and dining al fresco and provides
Sold
$1,250,000
410 N 1st St #301, Ann Arbor, MI 48103
3beds
1,945sqft
Condominium
Built in 2018
-- sqft lot
$1,253,500 Zestimate®
$643/sqft
$4,144 Estimated rent
Home value
$1,253,500
$1.13M - $1.40M
$4,144/mo
Zestimate® history
Owner options
List your home for rent
$4,144/mo
Rent Zestimate®
Find your next renter with Zillow Rental Manager. Plus, with online applications, you can quickly screen prospective tenants – for free.
$4,144/mo
Rent Zestimate®
Refinance and save
$7,442/mo
Est. payment
Refinancing to a lower rate could help reduce your monthly payments and save thousands over the life of the loan.
$7,442/mo
Est. payment
Explore your selling options
Work with a Zillow partner agent
Leverage their expertise and Zillow's premium Showcase listings to get your home seen by more buyers.
Get startedList with your own agent
Get your home in front of millions of buyers by listing it on Zillow.
Learn how to do itSell it yourself
Take full control of how buyers see your home on Zillow by listing For Sale by Owner (FSBO).
List your homeWhat's special
Zillow last checked:
Listing updated:
Listed by:
Aleksandr Milshteyn 734-417-3560,
Real Estate One Inc,
Dawn Yerkes 734-846-8004,
Real Estate One Inc
Bought with:
Alison Holcombe, 6501307679
Howard Hanna Real Estate
Source: MichRIC,MLS#: 25058001
Facts & features
Interior
Bedrooms & bathrooms
- Bedrooms: 3
- Bathrooms: 3
- Full bathrooms: 2
- 1/2 bathrooms: 1
- Main level bedrooms: 3
Primary bedroom
- Level: Main
Bedroom 2
- Level: Main
Bedroom 3
- Level: Main
Primary bathroom
- Level: Main
Bathroom 2
- Level: Main
Bathroom 3
- Level: Main
Dining room
- Level: Main
Kitchen
- Level: Main
Laundry
- Level: Main
Living room
- Level: Main
Utility room
- Level: Main
Heating
- Forced Air
Cooling
- Central Air
Appliances
- Included: Humidifier, Cooktop, Dishwasher, Disposal, Double Oven, Dryer, Microwave, Oven, Refrigerator, Washer, Water Softener Owned
- Laundry: Laundry Room, Main Level, Sink
Features
- Ceiling Fan(s), Elevator, Eat-in Kitchen
- Flooring: Tile, Wood
- Windows: Screens, Insulated Windows, Window Treatments
- Basement: Slab
- Has fireplace: No
Interior area
- Total structure area: 1,945
- Total interior livable area: 1,945 sqft
Property
Parking
- Total spaces: 2
- Parking features: Garage Faces Front, Attached
- Garage spaces: 2
Features
- Stories: 1
- Exterior features: Balcony
Lot
- Features: Level, Sidewalk, Shrubs/Hedges
Details
- Parcel number: 090929150050
- Zoning description: D2
Construction
Type & style
- Home type: Condo
- Architectural style: Ranch
- Property subtype: Condominium
Materials
- Brick
Condition
- New construction: No
- Year built: 2018
Utilities & green energy
- Sewer: Public Sewer, Storm Sewer
- Water: Public
- Utilities for property: Natural Gas Connected, Cable Connected
Community & HOA
Community
- Security: Building Security, Carbon Monoxide Detector(s), Fire Alarm, Smoke Detector(s)
- Subdivision: 410 First Condominiums
HOA
- Has HOA: Yes
- Amenities included: End Unit, Storage
- Services included: Water, Trash, Snow Removal, Sewer, Maintenance Grounds
- HOA fee: $606 monthly
- HOA phone: 734-769-2344
Location
- Region: Ann Arbor
Financial & listing details
- Price per square foot: $643/sqft
- Tax assessed value: $468,510
- Annual tax amount: $24,342
- Date on market: 11/12/2025
- Listing terms: Cash,Conventional
- Road surface type: Paved
Price history
| Date | Event | Price |
|---|---|---|
| 2/9/2026 | Sold | $1,250,000-6%$643/sqft |
Source:  MichRIC #25058001 Report a problem MichRIC #25058001 Report a problem | ||
| 12/22/2025 | Contingent | $1,329,900$684/sqft |
Source: MichRIC #25058001 Report a problem | ||
| 11/12/2025 | Price change | $1,329,900-2.1%$684/sqft |
Source: MichRIC #25058001 Report a problem | ||
| 9/19/2025 | Listed for sale | $1,359,000+32.6%$699/sqft |
Source: MichRIC #25048404 Report a problem | ||
| 5/9/2018 | Sold | $1,025,000$527/sqft |
Source: Public Record Report a problem | ||
Public tax history
| Year | Property taxes | Tax assessment |
|---|---|---|
| 2025 | $24,343 | $564,800 +6% |
| 2024 | -- | $532,800 +9% |
| 2023 | -- | $488,900 +7.5% |
| 2022 | -- | $454,900 +4.1% |
| 2021 | -- | $436,900 +11% |
| 2020 | $20,056 | $393,500 -19.1% |
| 2019 | -- | $486,400 +26.5% |
| 2018 | -- | $384,600 +481.8% |
| 2017 | $1,034 | $66,100 +295.6% |
| 2016 | $1,034 | $16,707 |
Find assessor info on the county website
Neighborhood: North Central
Nearby homes
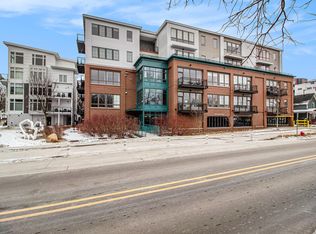
- $540,0001 bd1 ba943 sqft410 N 1st St #107, Ann Arbor, MI 48103Sold
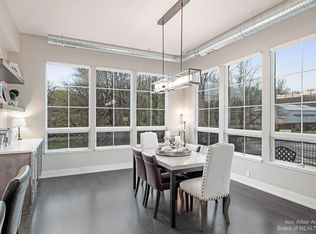
- $1,049,6003 bd2 ba1.7k sqft410 N 1st St #101, Ann Arbor, MI 48103Off Market
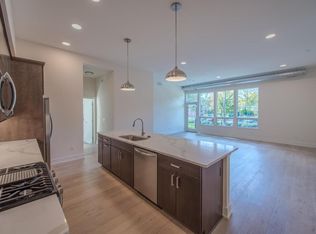
- $877,4003 bd2 ba1.4k sqft410 N 1st St #105, Ann Arbor, MI 48103Off Market
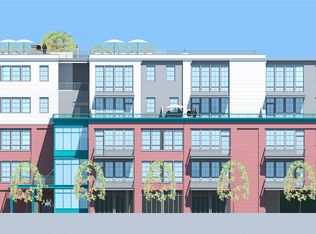
- $696,5002 bd2 ba1k sqft410 N 1st St #106, Ann Arbor, MI 48103Off Market
- $684,500-- bd2 ba-- sqft410 N 1st St #201, Ann Arbor, MI 48103Off Market
- $663,800-- bd2 ba-- sqft410 N 1st St #202, Ann Arbor, MI 48103Off Market
- $964,4002 bd2 ba1.3k sqft410 N 1st St #204, Ann Arbor, MI 48103Off Market
- $570,1002 bd1 ba900 sqft410 N 1st St #205, Ann Arbor, MI 48103Off Market
Nearby schools
GreatSchools rating
- 8/10Bach Elementary SchoolGrades: K-5Distance: 0.6 mi
- 9/10Slauson Middle SchoolGrades: 6-8Distance: 0.6 mi
- 10/10Skyline High SchoolGrades: 9-12Distance: 2 mi
Schools provided by the listing agent
- Elementary: Bach Elementary School
- Middle: Forsythe Middle School
- High: Skyline High School
Source: MichRIC. This data may not be complete. We recommend contacting the local school district to confirm school assignments for this home.
Get a cash offer in 3 minutes
Find out how much your home could sell for in as little as 3 minutes with a no-obligation cash offer.
Estimated market value
$1,253,500
Get a cash offer in 3 minutes
Find out how much your home could sell for in as little as 3 minutes with a no-obligation cash offer.
Estimated market value
$1,253,500
- Michigan
- Washtenaw County
- Ann Arbor
- 48103
- North Central
- 410 N 1st St Unit 301
Nearby cities
Nearby neighborhoods
Nearby zip codes
Other Ann Arbor Topics
