Come see this charming restored and recently updated home. Recent improvements include; new roof and facia, new windows, new light fixtures, new dishwasher/stove/range hood, new paint throughout, new linoleum in kitchen and indoor utility room, and recently restored original hardwood floors. Living room features lots of natural light and a wood burning fireplace, dining room has two built-in cabinets, kitchen includes several new stainless steel appliances, also included is a stainless steel refrigerator and a washer/dryer set. Both bedrooms are spacious with small walk-in closets, linen closet in hallway and one in the bathroom, comfortable covered front porch, small basement with exterior access, approx. 36 sq. ft. with concrete floor, new gas water heater, and access to crawl space, detached garage with new garage door and covered carport. Room in the backyard for an ADU or RV parking. A must see!
Sold for $289,000
Zestimate®
$289,000
410 N 3rd St, Chowchilla, CA 93610
2beds
1baths
1,027sqft
Residential, Single Family Residence
Built in 1938
10,454 Square Feet Lot
$289,000 Zestimate®
$281/sqft
$1,518 Estimated rent
Home value
$289,000
$263,000 - $318,000
$1,518/mo
Zestimate® history
Owner options
List your home for rent
$1,518/mo
Rent Zestimate®
Find your next renter with Zillow Rental Manager. Plus, with online applications, you can quickly screen prospective tenants – for free.
$1,518/mo
Rent Zestimate®
Refinance and save
$1,930/mo
Est. payment
Refinancing to a lower rate could help reduce your monthly payments and save thousands over the life of the loan.
$1,930/mo
Est. payment
Explore your selling options
Work with a Zillow partner agent
Leverage their expertise and Zillow's premium Showcase listings to get your home seen by more buyers.
Get startedList with your own agent
Get your home in front of millions of buyers by listing it on Zillow.
Learn how to do itSell it yourself
Take full control of how buyers see your home on Zillow by listing For Sale by Owner (FSBO).
List your homeWhat's special
Wood burning fireplaceNew light fixturesNew paint throughoutNew roof and faciaNew windowsComfortable covered front porchStainless steel refrigerator
Zillow last checked:
Listing updated:
Listed by:
Lauren M. Biscay DRE #02146013 559-860-8711,
Martinelli Properties
Bought with:
Erich E. Schaller, DRE #01919044
Miracle Realty
Source: Fresno MLS,MLS#: 650718Originating MLS: Fresno MLS
Facts & features
Interior
Bedrooms & bathrooms
- Bedrooms: 2
- Bathrooms: 1
Primary bedroom
- Area: 0
- Dimensions: 0 x 0
Bedroom 1
- Area: 0
- Dimensions: 0 x 0
Bedroom 2
- Area: 0
- Dimensions: 0 x 0
Bedroom 3
- Area: 0
- Dimensions: 0 x 0
Bedroom 4
- Area: 0
- Dimensions: 0 x 0
Bathroom
- Features: Tub/Shower
Dining room
- Area: 0
- Dimensions: 0 x 0
Family room
- Area: 0
- Dimensions: 0 x 0
Kitchen
- Area: 0
- Dimensions: 0 x 0
Living room
- Area: 0
- Dimensions: 0 x 0
Basement
- Area: 36
Heating
- Has Heating (Unspecified Type)
Cooling
- 13+ SEER A/C, Central Air
Appliances
- Included: F/S Range/Oven, Gas Appliances, Electric Appliances, Disposal, Dishwasher, Refrigerator
- Laundry: Utility Room
Features
- Flooring: Tile, Vinyl, Hardwood
- Windows: Double Pane Windows
- Basement: Unfinished
- Number of fireplaces: 1
- Fireplace features: Masonry
Interior area
- Total structure area: 1,027
- Total interior livable area: 1,027 sqft
Property
Parking
- Total spaces: 1
- Parking features: Potential RV Parking
- Garage spaces: 1
Features
- Levels: One
- Stories: 1
- Fencing: Fenced
Lot
- Size: 10,454 Square Feet
- Features: Urban
Details
- Parcel number: 001081006000
Construction
Type & style
- Home type: SingleFamily
- Property subtype: Residential, Single Family Residence
Materials
- Stucco
- Foundation: Wood Subfloor
- Roof: Composition
Condition
- Year built: 1938
Utilities & green energy
- Electric: On
- Sewer: Public Sewer
- Water: Public
- Utilities for property: Public Utilities
Community & HOA
Community
- Security: Security System
Location
- Region: Chowchilla
Financial & listing details
- Price per square foot: $281/sqft
- Tax assessed value: $101,122
- Date on market: 6/19/2026
- Cumulative days on market: 38 days
- Listing agreement: Exclusive Right To Sell
- Listing terms: Conventional,Cash
Price history
| Date | Event | Price |
|---|---|---|
| 9/28/2026 | Sold | $289,000$281/sqft |
Source: Fresno MLS #650718 Report a problem | ||
| 8/13/2026 | Pending sale | $289,000$281/sqft |
Source: Fresno MLS #650718 Report a problem | ||
| 7/22/2026 | Price change | $289,000-3.6%$281/sqft |
Source: Fresno MLS #650718 Report a problem | ||
| 7/7/2026 | Pending sale | $299,900$292/sqft |
Source: MetroList Services of CA #226078312 Report a problem | ||
| 6/19/2026 | Listed for sale | $299,900+57.8%$292/sqft |
Source: MetroList Services of CA #226078312 Report a problem | ||
| 5/1/2026 | Sold | $190,000+130.3%$185/sqft |
Source: Public Record Report a problem | ||
| 5/1/2015 | Sold | $82,500-0.5%$80/sqft |
Source: Public Record Report a problem | ||
| 3/19/2015 | Pending sale | $82,900$81/sqft |
Source: Coldwell Banker Gonella Realty #mc15046768 Report a problem | ||
| 3/7/2015 | Listed for sale | $82,900+17.5%$81/sqft |
Source: Coldwell Banker Gonella Realty #mc15046768 Report a problem | ||
| 1/16/2015 | Sold | $70,548-67.2%$69/sqft |
Source: Public Record Report a problem | ||
| 11/7/2006 | Sold | $215,000$209/sqft |
Source: Public Record Report a problem | ||
Public tax history
| Year | Property taxes | Tax assessment |
|---|---|---|
| 2026 | -- | $101,122 +2% |
| 2025 | $1,083 +2.2% | $99,141 +2% |
| 2024 | $1,060 +1.7% | $97,198 +2% |
| 2023 | $1,042 +5.1% | $95,293 +2% |
| 2022 | $991 +1.4% | $93,425 +2% |
| 2021 | $977 +2.7% | $91,594 +1% |
| 2020 | $952 +0.9% | $90,656 +2% |
| 2019 | $944 +2.3% | $88,880 +2% |
| 2018 | $923 +1.6% | $87,138 +2% |
| 2017 | $908 | $85,431 +2% |
| 2016 | $908 +6.3% | $83,757 +1.5% |
| 2015 | $854 +25.1% | $82,500 +25.2% |
| 2014 | $683 +14.3% | $65,870 +14% |
| 2013 | $598 | $57,781 +10.2% |
| 2012 | -- | $52,433 -28.2% |
| 2011 | -- | $73,027 |
| 2010 | -- | $73,027 -66.7% |
| 2008 | -- | $219,300 +2% |
| 2007 | -- | $215,000 +294% |
| 2006 | $581 | $54,573 +2% |
| 2005 | -- | $53,504 +3.9% |
| 2003 | $456 | $51,496 +2% |
| 2002 | -- | $50,487 +2% |
| 2001 | -- | $49,498 |
Find assessor info on the county website
Neighborhood: 93610
Nearby homes
- $370,0003 bd2 ba1.5k sqft420 N 3rd St, Chowchilla, CA 93610Sold

- $253,7003 bd1 ba1k sqft208 Lake Ave, Chowchilla, CA 93610Off Market
- $290,0003 bd2 ba1.5k sqft360 N 3rd St, Chowchilla, CA 93610Sold
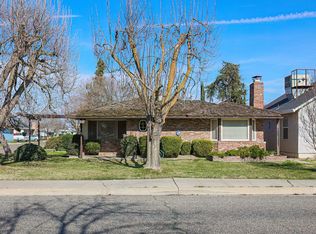
- $399,0004 bd2 ba2.1k sqft440 N 3rd St, Chowchilla, CA 93610Sold

- $325,8003 bd2 ba1.4k sqft425 N 3rd St, Chowchilla, CA 93610Off Market
- $330,2004 bd2 ba1.6k sqft425 N 2nd St, Chowchilla, CA 93610Off Market
- $321,7003 bd1 ba1.6k sqft209 Lake Ave, Chowchilla, CA 93610Off Market
- $301,0003 bd2 ba1.3k sqft405 N 2nd St, Chowchilla, CA 93610Off Market
Nearby schools
GreatSchools rating
- NAStephens Elementary SchoolGrades: K-2Distance: 0.2 mi
- 4/10Wilson Middle SchoolGrades: 7-8Distance: 0.7 mi
- 5/10Chowchilla High SchoolGrades: 9-12Distance: 0.6 mi
Schools provided by the listing agent
- Elementary: Chowchilla Schools
- Middle: Wilson
- High: Chowchilla
Source: Fresno MLS. This data may not be complete. We recommend contacting the local school district to confirm school assignments for this home.
Sell for more on Zillow
Get a Zillow Showcase℠ listing at no additional cost and you could sell for .
$289,000
2% more
+$5,780
With Zillow Showcase(estimated)
$294,780
Sell for more on Zillow
Get a Zillow Showcase℠ listing at no additional cost and you could sell for .
$289,000
2% more
+$5,780
With Zillow Showcase(estimated)
$294,780
- California
- Madera County
- Chowchilla
- 93610
- 410 N 3rd St
