Skip main navigation
Closed
  • Listed by: Real Broker LLC • Mike J Galbally • Contact: 314-818-5859
    Bought with: Epique Realty
    Price Unknown

    410 N 4th St, Elsberry, MO 63343

    2beds
    918sqft
    Single Family Residence
    Built in 1920
    8,624 Square Feet Lot
    $150,400 Zestimate®
    $--/sqft
    $1,145 Estimated rent

    Home value

    $150,400

    $134,000 - $170,000

    $1,145/mo

    Zestimate® history
    Loading
    Loading...

    Owner options

    List your home for rent

    $1,145/mo

    Rent Zestimate®

    Find your next renter with Zillow Rental Manager. Plus, with online applications, you can quickly screen prospective tenants – for free.

    Learn more

    $1,145/mo

    Rent Zestimate®

    Refinance and save

    Refinancing to a lower rate could help reduce your monthly payments and save thousands over the life of the loan.

    See today's rates

    Explore your selling options

    Work with a Zillow partner agent

    Leverage their expertise and Zillow's premium Showcase listings to get your home seen by more buyers.

    Get started

    List with your own agent

    Get your home in front of millions of buyers by listing it on Zillow.

    Learn how to do it

    Sell it yourself

    Take full control of how buyers see your home on Zillow by listing For Sale by Owner (FSBO).

    List your home

    What's special

    Enclosed back porchHistoric moldingsCovered front porchLandscaped backyardUpdated with granite countertopsGreat curb appealGleaming hardwood floors
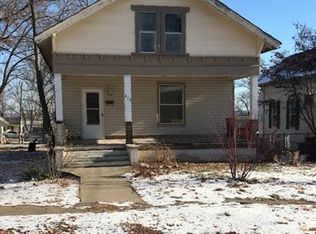
    You are going to fall in love with this beautiful Ranch home that has both recent updates but tons of turn of the century character! As you step inside, you will notice the high 10 foot ceilings, historic moldings & gleaming hardwood floors. The gorgeous kitchen is updated with granite countertops, white custom cabinetry, deep under mount sink, & stainless steel appliances including electric stove/oven, microwave, dishwasher & refrigerator! Formal dining room is perfect for hosting holidays & flows right into the cozy & inviting living room! Two bedrooms have convenient jack & jill bathroom. Enclosed back porch is where you will enjoy a nice cup of coffee overlooking your landscaped backyard that is in full bloom! Storage shed is large for all your gardening tools or would be a great workshop. Lower level has lots of space for more storage. Covered front porch adds great curb appeal & is perfect for rocking chairs & relaxing summer evenings. This home is a beauty & is ready for it's next owner! Many loan options including USDA with no down payment. Schedule to view & fall in love today!

    Zillow last checked:

    Listing updated:

    Listed by:

    Mike J Galbally 314-818-5859,

    Real Broker LLC

    Bought with:

    Pam A Schroeder, 2001014550

    Epique Realty

    Source: MARIS,MLS#: 25049194MLS LogoOriginating MLS: St. Charles County Association of REALTORS

    Facts & features

    Interior

    Bedrooms & bathrooms
    • Bedrooms: 2
    • Bathrooms: 1
    • Full bathrooms: 1
    • Main level bathrooms: 1
    • Main level bedrooms: 2
    Primary bedroom
    • Features: Floor Covering: Carpeting
    • Level: Main
    • Area: 130
    • Dimensions: 13x10
    Bedroom
    • Features: Floor Covering: Carpeting
    • Level: Main
    • Area: 112
    • Dimensions: 14x8
    Dining room
    • Features: Floor Covering: Wood
    • Level: Main
    • Area: 168
    • Dimensions: 12x14
    Kitchen
    • Features: Floor Covering: Ceramic Tile
    • Level: Main
    • Area: 126
    • Dimensions: 9x14
    Living room
    • Features: Floor Covering: Wood
    • Level: Main
    • Area: 210
    • Dimensions: 14x15
    Heating
    • Electric, Forced Air
    Cooling
    • Ceiling Fan(s), Central Air, Electric
    Appliances
    • Included: Stainless Steel Appliance(s), Dishwasher, Disposal, Microwave, Oven, Electric Oven, Refrigerator, Water Heater
    Features
    • Custom Cabinetry, Dining/Living Room Combo, Granite Counters, High Ceilings, Historic Millwork, Open Floorplan, Shower, Storage, Workshop/Hobby Area
    • Flooring: Carpet, Hardwood
    • Doors: Panel Door(s), Storm Door(s)
    • Basement: Storage Space,Unfinished
    • Has fireplace: No
    Interior area
    • Total structure area: 918
    • Total interior livable area: 918 sqft
    • Finished area above ground: 918

    Property

    Parking
    • Parking features: Additional Parking, Alley Access, Off Street, Outside
    Features
    • Levels: One
    • Patio & porch: Covered, Enclosed, Front Porch, Porch, Rear Porch
    • Exterior features: Private Entrance, Private Yard, Storage
    • Fencing: Back Yard,Partial
    Lot
    • Size: 8,624 Square Feet
    • Dimensions: 75 x 115
    • Features: Back Yard, Front Yard, Interior Lot, Landscaped, Level, Private
    Details
    • Additional structures: Equipment Shed, Outbuilding, Shed(s), Storage
    • Parcel number: 025021004014012000
    • Special conditions: Standard

    Construction

    Type & style
    • Home type: SingleFamily
    • Architectural style: Bungalow,Ranch,Traditional
    • Property subtype: Single Family Residence
    Materials
    • Vinyl Siding
    • Roof: Architectural Shingle
    Condition
    • Updated/Remodeled
    • New construction: No
    • Year built: 1920

    Utilities & green energy

    • Sewer: Public Sewer
    • Water: Public
    • Utilities for property: Electricity Connected

    Community & HOA

    Community
    • Security: Smoke Detector(s)
    • Subdivision: Browns Add
    HOA
    • Has HOA: No
    Location
    • Region: Elsberry

    Financial & listing details

    • Tax assessed value: $54,350
    • Annual tax amount: $586
    • Date on market: 7/23/2025
    • Cumulative days on market: 3 days
    • Listing terms: Cash,Conventional,FHA,USDA Loan,VA Loan
    • Ownership: Private
    • Electric utility on property: Yes

    Price history

    DateEventPrice
    8/22/2025Sold--
    Source: MARIS #25049194 Report a problem
    7/26/2025Pending sale$139,900$152/sqft
    Source: MARIS #25049194 Report a problem
    7/23/2025Listed for sale$139,900+11.9%$152/sqft
    Source: MARIS #25049194 Report a problem
    4/28/2021Sold--
    Source: MARIS #21010856 Report a problem
    4/28/2021Pending sale$125,000$136/sqft
    Source: MARIS #21010856 Report a problem
    3/25/2021Contingent$125,000$136/sqft
    Source: MARIS #21010856 Report a problem
    3/10/2021Listed for sale$125,000$136/sqft
    Source: MARIS #21010856 Report a problem
    3/8/2021Contingent$125,000$136/sqft
    Source: MARIS #21010856 Report a problem
    2/28/2021Listed for sale$125,000+525%$136/sqft
    Source: MARIS #21010856 Report a problem
    3/31/2020Sold--
    Source: Agent Provided Report a problem
    3/20/2020Pending sale$20,000$22/sqft
    Source: Vylla Home #20016722 Report a problem
    3/14/2020Price change$20,000+440.5%$22/sqft
    Source: Vylla Home #20016722 Report a problem
    3/12/2020Listed for sale$3,700$4/sqft
    Source: Vylla Home (Us) #P112W9R Report a problem

    Public tax history

    YearProperty taxesTax assessment
    2025$634 +8.2%$10,326 +9%
    2024$586 +0.3%$9,474
    2023$585 +7.8%$9,474
    2022$542 $9,474 +7.3%
    2021-- $8,829 +33.6%
    2020$403 -7.7%$6,610 -7.6%
    2019$437 $7,152
    2018$437 +9.3%$7,152
    2017$400 $7,152 +13.6%
    2016$400 +5.8%$6,297 +5.8%
    2015$378 $5,951 +8.3%
    2014$378 +7.8%$5,493
    2013$350 $5,493
    2012-- $5,493 +4.5%
    2011-- $5,257 +25.2%
    2010-- $4,200
    Find assessor info on the county website

    Neighborhood: 63343

    Nearby schools

    GreatSchools rating
    Schools provided by the listing agent
    • Elementary: Clarence Cannon Elem.
    • Middle: Ida Cannon Middle
    • High: Elsberry High

    Source: MARIS. This data may not be complete. We recommend contacting the local school district to confirm school assignments for this home.