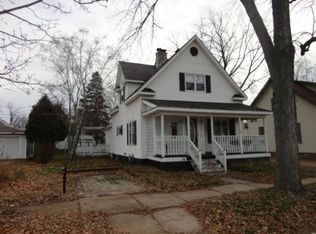
If you are interested in our home, contact us directly at 715-574-5609. This home is a ranch style with a more contemporary interior design. It has 3 bedrooms, one bath, a large finished basement family room, an unattached 2 car garage with a full second floor storage area, and a nice yard. The living room, dining room and kitchen transition into each other. The living room has a cathedral ceiling, a very large south facing window, and a fireplace with convection heat. The adjacent dining room has a large north facing window and transitions into the kitchen with a bar having hung cabinets above. The large windows and varied ceiling heights make these common areas bright and airy. The balance of the main floor contains three bedrooms with large closets and the bath. All are accessed via a central hallway which contains built-in storage cabinets. The majority of the basement is a large, finished family room with a woodstove. The balance of the basement is a utility room with the gas boiler, recent electric water heater, new 200 amp electric service, washer and dryer hookups, laundry sink, and storage areas. The utility room has its own stairway to the back yard. The unattached two car garage with full second story has an attached storage shed. Elementary through college educational institutions, three major grocery stores and 2 drug stores are all within one mile. The home is on a City bus route. This home is being sold as-is.
This property is not currently displayed as for sale or rent on Zillow. This may be different from what's on other websites or public sources.