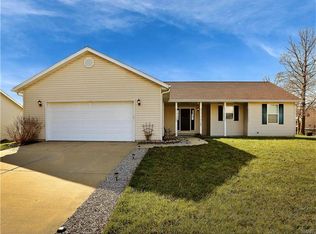
This well-maintained 3-bedroom, 2-bath New Baden home is truly move-in ready, with the big-ticket updates already taken care of! The roof was replaced in 2025, HVAC and water heater in 2021, and windows in 2016, plus new carpet in the upstairs bedrooms in 2026 and fresh neutral paint throughout much of the home. The main level has an open, comfortable floor plan with plenty of natural light from the large front picture window. The kitchen features custom Amish-made cabinetry with tons of storage and counter space, a window over the sink, and all kitchen appliances stay. Main-floor laundry is conveniently located just off the kitchen. The owner's bedroom has its own private bath. Outside, you'll love the big, flat, fully fenced backyard with plenty of room to play, garden or entertain, plus a covered front patio that's perfect for sitting outside and enjoying the quiet residential neighborhood. Great New Baden location close to New Baden Elementary, Village Park and local amenities, with easy access to I-64 and Scott Air Force Base. With so many major updates already completed, this is one you can move into and simply enjoy!
Active under contract
Listed by: RE/MAX Alliance • Allison G Hansen • 618-604-6370
$230,000
410 N 9th St, New Baden, IL 62265
3beds
1,242sqft
Single Family Residence
Built in 1983
7,592 Square Feet Lot
$-- Zestimate®
$185/sqft
$-- HOA
What's special
All kitchen appliances stayOpen comfortable floor plan
- 9 days
- 485
- 15
Likely to sell faster than
Zillow last checked:
Listing updated:
Listed by:
Allison G Hansen 618-604-6370,
RE/MAX Alliance
Source: MARIS,MLS#: 26050593
Originating MLS: Southwestern Illinois Board of REALTORS
Facts & features
Interior
Bedrooms & bathrooms
- Bedrooms: 3
- Bathrooms: 2
- Full bathrooms: 2
Primary bedroom
- Level: Upper
- Area: 186.48
- Dimensions: 14.8x12.6
Bedroom
- Level: Upper
- Area: 131.08
- Dimensions: 11.3x11.6
Bedroom
- Level: Upper
- Area: 96.12
- Dimensions: 10.8x8.9
Primary bathroom
- Level: Upper
- Area: 59.78
- Dimensions: 9.8x6.1
Bathroom
- Level: Upper
- Area: 50.96
- Dimensions: 9.8x5.2
Dining room
- Level: Main
- Area: 140.42
- Dimensions: 11.9x11.8
Kitchen
- Level: Main
- Area: 134.52
- Dimensions: 11.4x11.8
Laundry
- Level: Main
- Area: 67.41
- Dimensions: 10.7x6.3
Living room
- Level: Main
- Area: 224.14
- Dimensions: 17.11x13.1
Heating
- Electric
Cooling
- Central Air
Appliances
- Included: Dishwasher, Free-Standing Electric Oven, Refrigerator
- Laundry: Main Level
Features
- Basement: None
- Has fireplace: No
- Fireplace features: None
Interior area
- Total structure area: 1,242
- Total interior livable area: 1,242 sqft
- Finished area above ground: 1,242
- Finished area below ground: 0
Property
Parking
- Total spaces: 2
- Parking features: Garage
- Garage spaces: 2
Features
- Levels: One and One Half
- Patio & porch: Covered, Front Porch, Patio
- Fencing: Back Yard,Vinyl
Lot
- Size: 7,592 Square Feet
- Dimensions: 69 x 110
- Features: Level
Details
- Parcel number: 111007404002
- Special conditions: Standard
Construction
Type & style
- Home type: SingleFamily
- Architectural style: Traditional
- Property subtype: Single Family Residence
Materials
- Brick Veneer, Vinyl Siding
- Roof: Architectural Shingle
Condition
- Year built: 1983
Utilities & green energy
- Electric: Ameren
- Sewer: Public Sewer
- Water: Public
- Utilities for property: Electricity Connected
Community & HOA
Community
- Subdivision: Carefree Court
HOA
- Has HOA: No
Location
- Region: New Baden
Financial & listing details
- Price per square foot: $185/sqft
- Tax assessed value: $142,710
- Annual tax amount: $3,112
- Date on market: 8/21/2026
- Cumulative days on market: 9 days
- Listing terms: Cash,Conventional,FHA,USDA Loan,VA Loan
- Ownership: Private
- Electric utility on property: Yes
Estimated market value
Not available
Estimated sales range
Not available
Not available
Price history
| Date | Event | Price |
|---|---|---|
| 8/27/2026 | Contingent | $230,000$185/sqft |
Source: | ||
| 8/21/2026 | Listed for sale | $230,000$185/sqft |
Source: | ||
Public tax history
| Year | Property taxes | Tax assessment |
|---|---|---|
| 2024 | $3,113 +3.6% | $47,570 +5% |
| 2023 | $3,004 +6.7% | $45,300 +6% |
| 2022 | $2,815 +2.4% | $42,740 +3% |
| 2021 | $2,748 +4.6% | $41,490 +6% |
| 2020 | $2,626 +1.4% | $39,140 |
| 2019 | $2,589 +12.2% | $39,140 +16.3% |
| 2017 | $2,307 +2.5% | $33,660 |
| 2016 | $2,251 | $33,660 |
| 2015 | -- | $33,660 |
| 2013 | $1,870 | $33,660 |
| 2012 | $1,870 | $33,660 -31.1% |
| 2011 | -- | $48,829 |
| 2009 | -- | $48,829 |
Find assessor info on the county website
Monthly payment
Est. payment
Payment breakdown
Explore the cost of this home by adjusting the details. Changes won't be saved.Climate risks
Neighborhood: 62265
Nearby schools
Schools provided by the listing agent
- Elementary: Wesclin Dist 3
- Middle: Wesclin Dist 3
- High: Wesclin
Source: MARIS. This data may not be complete. We recommend contacting the local school district to confirm school assignments for this home.