Price Improvement!! Bright, spacious 1 bedroom, 1 Bath with a screened lanai which is great for relaxing with morning coffee or hanging out under the overhead fan on a warm day or evening. This home sits on one of the biggest lots in the park. It's also quiet with limited neighbors - a little oasis. There is a 12x15 locking metal shed which was installed in 2023 behind the house and your very own tangerine tree. You can see Lake Henderson from the home and the public boat ramp is within walking distance. Easy access for kayaking, boating, and other water sports. Liberty Park is right next door. Walk down for the festivities and the market; downtown Inverness is a couple of blocks away. You couldn't ask for a better location. Liberty Estates is a 55+ park with a lot rent of $700 per month. All information is deemed reliable but is not guaranteed and should be independently verified through personal inspection or by appropriate professionals. The listing agent does not guarantee the accuracy of measurements, lot lines, or the condition of the property. The buyer is responsible for paying sales tax and title transfer fees. The buyer assumes responsibility for obtaining all current rates of lot rent, fees, pass-on costs, lease agreement, and rules and regulations associated with the community, park, or home from the community/park manager. Give me a call today for a private showing!
For sale
$19,500
410 N Apopka Ave, Inverness, FL 34450
1beds
480sqft
Manufactured Home
Built in 1992
-- sqft lot
$-- Zestimate®
$41/sqft
$-- HOA
What's special
Screened lanaiTangerine treeOverhead fan
- 57 days
- 181
- 7
Zillow last checked:
Listing updated:
Listed by:
Lisa Trick 352-212-0807,
J W MORTON REAL ESTATE INC
Source: My State MLS,MLS#: 11535638
Facts & features
Interior
Bedrooms & bathrooms
- Bedrooms: 1
- Bathrooms: 1
- Full bathrooms: 1
Rooms
- Room types: Kitchen, Living Room
Kitchen
- Features: Pass-Through, Laminate Counters
Basement
- Area: 0
Heating
- Electric, Forced Air, Zoned
Cooling
- Wall/Window Unit(s), Zoned
Appliances
- Included: Refrigerator, Oven
Features
- Flooring: Laminate
- Has basement: No
- Has fireplace: No
Interior area
- Total structure area: 480
- Total interior livable area: 480 sqft
- Finished area above ground: 480
Property
Accessibility
- Accessibility features: Handicap
Features
- Stories: 1
- Patio & porch: Enclosed Porch, Deck
Details
- Additional structures: Shed(s)
- On leased land: Yes
- Lease amount: $700
Construction
Type & style
- Home type: MobileManufactured
- Property subtype: Manufactured Home
Materials
- Vinyl Siding
- Roof: Asphalt
Condition
- New construction: No
- Year built: 1992
Utilities & green energy
- Electric: Amps(0)
- Sewer: Community
- Water: Community
Community & HOA
Community
- Subdivision: Liberty Estates
HOA
- Has HOA: No
Location
- Region: Inverness
Financial & listing details
- Price per square foot: $41/sqft
- Date on market: 9/13/2026
- Date available: 07/14/2025
- Listing agreement: Exclusive
Estimated market value
Not available
Estimated sales range
Not available
Not available
Price history
| Date | Event | Price |
|---|---|---|
| 9/13/2026 | Listed for sale | $19,500-11%$41/sqft |
Source: My State MLS #11535638 Report a problem | ||
| 7/11/2026 | Listing removed | $21,900$46/sqft |
Source: My State MLS #11535638 Report a problem | ||
| 1/19/2026 | Listed for sale | $21,900-4.4%$46/sqft |
Source: My State MLS #11535638 Report a problem | ||
| 1/10/2026 | Listing removed | $22,900$48/sqft |
Source: My State MLS #11535638 Report a problem | ||
| 10/13/2025 | Price change | $22,900-8%$48/sqft |
Source: My State MLS #11535638 Report a problem | ||
| 8/7/2025 | Price change | $24,900-16.7%$52/sqft |
Source: My State MLS #11535638 Report a problem | ||
| 7/14/2025 | Listed for sale | $29,900$62/sqft |
Source: My State MLS #11535638 Report a problem | ||
Public tax history
Tax history is unavailable.
Monthly payment
Climate risks
Neighborhood: 34450
Nearby schools
Schools provided by the listing agent
- District: Citrus
Source: My State MLS. This data may not be complete. We recommend contacting the local school district to confirm school assignments for this home.


Similar homes
- $19,9001 bd1 ba528 sqft614 Conroy Ave #614, Inverness, FL 34450For Sale
 MLS ID #12011646, Michelle Wright, J W MORTON REAL ESTATE INC. My State MLS
- $17,5002 bd1 ba528 sqft327 S Us Highway 41 #32, Inverness, FL 34450For Sale
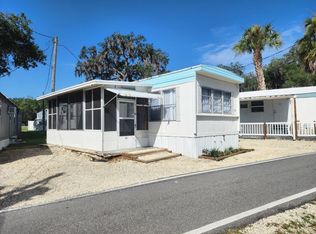 MLS ID #11882093, Lisa Trick, J W MORTON REAL ESTATE INC. My State MLS
- $16,5951 bd1 ba552 sqft4624 S Florida Ave #25, Inverness, FL 34450For Sale
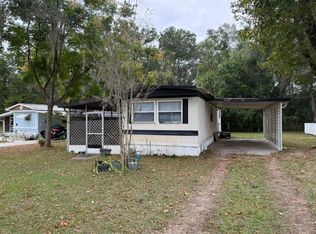 MLS ID #12054003, Colleen A. Kramer, Down Home Realty. My State MLS
- $27,0001 bd1 ba600 sqft652 Pear Ln #652, Inverness, FL 34450For Sale
 MLS ID #12033677, Michelle Wright, J W MORTON REAL ESTATE INC. My State MLS
