Beautifully maintained brick ranch with charming curb appeal featuring decorative shutters, low-maintenance landscaping, and a stamped concrete walkway and front steps. The inviting family room welcomes you with warm wood floors and a comfortable atmosphere perfect for everyday living. The freshly renovated bathroom is a standout with stylish gray shaker-style cabinetry and tasteful ceramic tile finishes.
The kitchen offers light wood cabinetry, a neutral ceramic tile backsplash, under cabinet lighting, and dark appliances. The formal dining room is ready to host gatherings both large and small. The partially finished basement provides additional space for relaxing, entertaining, and storage, complete with a billiards area and pool table included with the home.
Step outside to enjoy the fully fenced backyard featuring a lovely stamped concrete patio, healthy lawn, and flower bed. It is the perfect setting for outdoor entertaining or peaceful evenings at home. Additional highlights include a detached 2-car garage with opener, central air, and two ceiling fans for added comfort. Conveniently located just a short drive from downtown Clawson and nearby parks.
You have found your happily ever after!
Sold for $380,000
$380,000
410 N Batchewana Ave, Clawson, MI 48017
3beds
2,006sqft
Single Family Residence
Built in 1964
6,098 Square Feet Lot
$380,300 Zestimate®
$189/sqft
$2,376 Estimated rent
Home value
$380,300
$361,000 - $399,000
$2,376/mo
Zestimate® history
Owner options
List your home for rent
$2,376/mo
Rent Zestimate®
Find your next renter with Zillow Rental Manager. Plus, with online applications, you can quickly screen prospective tenants – for free.
$2,376/mo
Rent Zestimate®
Refinance and save
$2,500/mo
Est. payment
Refinancing to a lower rate could help reduce your monthly payments and save thousands over the life of the loan.
$2,500/mo
Est. payment
Explore your selling options
Work with a Zillow partner agent
Leverage their expertise and Zillow's premium Showcase listings to get your home seen by more buyers.
Get startedList with your own agent
Get your home in front of millions of buyers by listing it on Zillow.
Learn how to do itSell it yourself
Take full control of how buyers see your home on Zillow by listing For Sale by Owner (FSBO).
List your homeWhat's special
Zillow last checked:
Listing updated:
Listed by:
Sherry L Pyszczynski 248-609-8000,
Keller Williams Paint Creek
Bought with:
Erica Kahng, 6501391815
Casablanca Real Estate LLC
Source: Realcomp II,MLS#: 20261033781
Facts & features
Interior
Bedrooms & bathrooms
- Bedrooms: 3
- Bathrooms: 2
- Full bathrooms: 1
- 1/2 bathrooms: 1
Primary bedroom
- Level: Entry
- Area: 144
- Dimensions: 12 X 12
Bedroom
- Level: Entry
- Area: 96
- Dimensions: 8 X 12
Bedroom
- Level: Entry
- Area: 132
- Dimensions: 12 X 11
Other
- Level: Entry
- Area: 49
- Dimensions: 7 X 7
Other
- Level: Entry
- Area: 20
- Dimensions: 4 X 5
Dining room
- Level: Entry
- Area: 90
- Dimensions: 9 X 10
Family room
- Level: Basement
- Area: 754
- Dimensions: 26 X 29
Kitchen
- Level: Entry
- Area: 140
- Dimensions: 14 X 10
Laundry
- Level: Basement
- Area: 80
- Dimensions: 8 X 10
Living room
- Level: Entry
- Area: 195
- Dimensions: 15 X 13
Heating
- Forced Air, Natural Gas
Cooling
- Ceiling Fans, Central Air
Appliances
- Included: Dishwasher, Free Standing Gas Oven, Free Standing Refrigerator, Microwave
- Laundry: Laundry Room, Washer Hookup
Features
- Programmable Thermostat
- Basement: Full,Partially Finished
- Has fireplace: No
Interior area
- Total interior livable area: 2,006 sqft
- Finished area above ground: 1,206
- Finished area below ground: 800
Property
Parking
- Total spaces: 2
- Parking features: Two Car Garage, Detached, Driveway, Electricityin Garage, Garage Faces Front, Garage Door Opener
- Garage spaces: 2
Accessibility
- Accessibility features: Accessible Bedroom, Accessible Central Living Area
Features
- Levels: One
- Stories: 1
- Entry location: GroundLevelwSteps
- Patio & porch: Patio
- Exterior features: Lighting
- Pool features: None
- Fencing: Back Yard,Fenced
Lot
- Size: 6,098 Square Feet
- Dimensions: 50 x 122.5
Details
- Parcel number: 2033352007
- Special conditions: Short Sale No,Standard
Construction
Type & style
- Home type: SingleFamily
- Architectural style: Ranch
- Property subtype: Single Family Residence
Materials
- Brick
- Foundation: Basement, Block
- Roof: Asphalt
Condition
- New construction: No
- Year built: 1964
Utilities & green energy
- Sewer: Public Sewer
- Water: Public
Community & HOA
Community
- Features: Sidewalks
- Subdivision: ROSE GARDEN 2
HOA
- Has HOA: No
Location
- Region: Clawson
Financial & listing details
- Price per square foot: $189/sqft
- Tax assessed value: $79,220
- Annual tax amount: $3,886
- Date on market: 5/15/2026
- Cumulative days on market: 4 days
- Listing agreement: Exclusive Right To Sell
- Listing terms: Cash,Conventional
- Exclusions: Exclusion(s) Do Not Exist
Price history
| Date | Event | Price |
|---|---|---|
| 6/17/2026 | Sold | $380,000+4.1%$189/sqft |
Source:  Realcomp II #20261033781 Report a problem Realcomp II #20261033781 Report a problem | ||
| 5/18/2026 | Pending sale | $365,000$182/sqft |
Source: Realcomp II #20261033781 Report a problem | ||
| 5/15/2026 | Listed for sale | $365,000+164.7%$182/sqft |
Source: Realcomp II #20261033781 Report a problem | ||
| 9/30/1998 | Sold | $137,900$69/sqft |
Source: Public Record Report a problem | ||
Public tax history
| Year | Property taxes | Tax assessment |
|---|---|---|
| 2024 | $3,472 +3.1% | $143,720 +9.6% |
| 2023 | $3,366 +2.1% | $131,090 +7.9% |
| 2022 | $3,297 -0.6% | $121,540 +6.1% |
| 2021 | $3,318 | $114,560 +6.2% |
| 2020 | -- | $107,910 +4.3% |
| 2019 | $3,301 +1.4% | $103,430 +7.7% |
| 2018 | $3,257 -1.2% | $96,070 +3.2% |
| 2017 | $3,297 | $93,130 +6.3% |
| 2016 | $3,297 | $87,590 +9.1% |
| 2015 | -- | $80,270 +15.2% |
| 2014 | -- | $69,650 +10.7% |
| 2011 | -- | $62,920 -5.7% |
| 2010 | $3,014 -4.8% | $66,710 -15.4% |
| 2009 | $3,167 +20.8% | $78,870 -53.7% |
| 2005 | $2,622 | $170,390 +84.1% |
| 2003 | -- | $92,570 +8.4% |
| 2002 | -- | $85,380 +25% |
| 2001 | $2,734 +6% | $68,300 +3.2% |
| 2000 | $2,580 | $66,190 |
Find assessor info on the county website
Neighborhood: 48017
Nearby homes
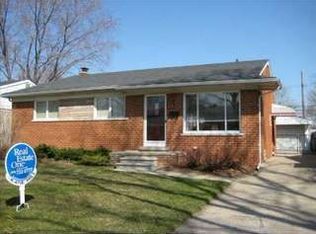
- $346,7003 bd1 ba1.2k sqft370 N Batchewana Ave, Clawson, MI 48017Off Market
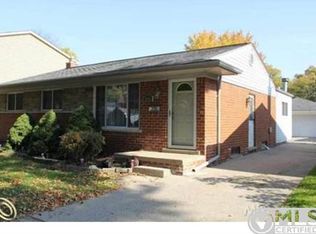
- $339,5003 bd1 ba1.2k sqft420 N Batchewana Ave, Clawson, MI 48017Off Market
- $--3 bd2 ba1.2k sqft420 N Batchewana St, Clawson, MI 48017Off Market

- $327,7003 bd1 ba997 sqft360 N Batchewana Ave, Clawson, MI 48017Off Market
- $425,0005 bd2 ba2.4k sqft430 N Batchewana Ave, Clawson, MI 48017For Sale
- $310,7004 bd1 ba1.2k sqft409 N Webik Ave, Clawson, MI 48017Off Market
- $411,2003 bd3 ba1.4k sqft369 N Webik Ave, Clawson, MI 48017Off Market
- $394,8004 bd3 ba1.3k sqft350 N Batchewana Ave, Clawson, MI 48017Off Market
Nearby schools
GreatSchools rating
- 7/10Clawson Elementary SchoolGrades: K-5Distance: 0.7 mi
- 8/10Clawson Middle SchoolGrades: 6-8Distance: 0.7 mi
- 6/10Clawson High SchoolGrades: 6-12Distance: 0.8 mi
Get a cash offer in 3 minutes
Find out how much your home could sell for in as little as 3 minutes with a no-obligation cash offer.
Estimated market value
$380,300
Get a cash offer in 3 minutes
Find out how much your home could sell for in as little as 3 minutes with a no-obligation cash offer.
Estimated market value
$380,300
- Michigan
- Oakland County
- Clawson
- 48017
- 410 N Batchewana Ave
Nearby cities
Nearby zip codes
Other Clawson Topics
