This is your opportunity to own a one-of-a-kind, exquisite 1930's CRAFTSMAN home with loads of charm in the heart of Historic Downtown McKinney! Amazing location - walk to the downtown square and enjoy the restaurants, shops, & art galleries that downtown Mckinney has to offer. This charming home has tons of unique features including original windows and antique light-fixtures throughout, original honey oak HARDWOOD FLOORING, original 1920s sandblasted stone fireplace. Hosting a Mah-jong game night with your friends and family inside this custom built-in breakfast nook, coat rack, clawfoot tub, & updated flooring. Kitchen features beautiful SOAPSTONE COUNTERS, island, & stainless steel appliances. 2 bedrooms downstairs, & 2 up with a GAME ROOM. New paints throughout, AC unit, upgraded plumbing, new landscaping & irrigation, & stone walkway. Backyard gets plenty of shade from mature Pecan trees with a COVERED PATIO to relax on a nice day.
Sold
Price Unknown
410 N Bradley St, McKinney, TX 75069
4beds
3,292sqft
Single Family Residence
Built in 1930
0.27 Acres Lot
$-- Zestimate®
$--/sqft
$2,981 Estimated rent
Home value
Not available
Estimated sales range
Not available
$2,981/mo
Zestimate® history
Owner options
List your home for rent
$2,981/mo
Rent Zestimate®
Find your next renter with Zillow Rental Manager. Plus, with online applications, you can quickly screen prospective tenants – for free.
$2,981/mo
Rent Zestimate®
Refinance and save
Refinancing to a lower rate could help reduce your monthly payments and save thousands over the life of the loan.
Explore your selling options
Work with a Zillow partner agent
Leverage their expertise and Zillow's premium Showcase listings to get your home seen by more buyers.
Get startedList with your own agent
Get your home in front of millions of buyers by listing it on Zillow.
Learn how to do itSell it yourself
Take full control of how buyers see your home on Zillow by listing For Sale by Owner (FSBO).
List your homeWhat's special
Updated flooringStainless steel appliancesCustom built-in breakfast nookOriginal windowsCovered patioClawfoot tubGame room
Zillow last checked:
Listing updated:
Listed by:
Susie Cequina 0797535 972-543-4350,
Biggs Realty 972-543-4350
Bought with:
Carie Gallegos
Ebby Halliday, REALTORS
Source: NTREIS,MLS#: 20871952
Facts & features
Interior
Bedrooms & bathrooms
- Bedrooms: 4
- Bathrooms: 3
- Full bathrooms: 3
Primary bedroom
- Features: Dual Sinks, Walk-In Closet(s)
- Level: First
- Dimensions: 15 x 13
Bedroom
- Features: Ceiling Fan(s)
- Level: Second
- Dimensions: 18 x 17
Bedroom
- Level: First
- Dimensions: 15 x 13
Bedroom
- Features: Ceiling Fan(s)
- Level: Second
- Dimensions: 14 x 7
Dining room
- Level: First
- Dimensions: 13 x 12
Family room
- Level: First
- Dimensions: 27 x 24
Game room
- Features: Ceiling Fan(s)
- Level: Second
- Dimensions: 27 x 11
Kitchen
- Features: Built-in Features, Eat-in Kitchen, Kitchen Island, Pantry, Stone Counters
- Level: First
- Dimensions: 13 x 12
Living room
- Level: First
- Dimensions: 18 x 13
Heating
- Central, Natural Gas
Cooling
- Central Air, Ceiling Fan(s)
Appliances
- Included: Dishwasher, Electric Cooktop, Electric Oven, Disposal, Microwave
- Laundry: Laundry in Utility Room
Features
- Built-in Features, Chandelier, Cathedral Ceiling(s), Decorative/Designer Lighting Fixtures, Double Vanity, Eat-in Kitchen, Granite Counters, High Speed Internet, Kitchen Island, Loft, Multiple Staircases, Open Floorplan, Pantry, Tile Counters, Cable TV, Natural Woodwork, Walk-In Closet(s), Wired for Sound
- Flooring: Carpet, Ceramic Tile, Wood
- Windows: Bay Window(s), Window Coverings
- Has basement: No
- Number of fireplaces: 1
- Fireplace features: Masonry
Interior area
- Total interior livable area: 3,292 sqft
Property
Parking
- Total spaces: 2
- Parking features: Attached Carport, Concrete, Direct Access, Driveway, Kitchen Level, Lighted, Garage Faces Side, On Street
- Garage spaces: 1
- Carport spaces: 1
- Covered spaces: 2
- Has uncovered spaces: Yes
Features
- Levels: Two
- Stories: 2
- Patio & porch: Rear Porch, Enclosed, Front Porch, Patio, Side Porch, Covered
- Exterior features: Courtyard, Garden
- Pool features: None
- Fencing: Back Yard,Fenced,Wood
Lot
- Size: 0.27 Acres
Details
- Parcel number: R086100200201
Construction
Type & style
- Home type: SingleFamily
- Architectural style: Craftsman,Detached
- Property subtype: Single Family Residence
Materials
- Board & Batten Siding, Brick, Wood Siding
- Foundation: Pillar/Post/Pier
- Roof: Composition
Condition
- Year built: 1930
Utilities & green energy
- Sewer: Public Sewer
- Water: Public
- Utilities for property: Sewer Available, Water Available, Cable Available
Community & HOA
Community
- Features: Curbs, Sidewalks
- Subdivision: T T Bradley Add
HOA
- Has HOA: No
Location
- Region: Mckinney
Financial & listing details
- Tax assessed value: $737,863
- Annual tax amount: $11,486
- Date on market: 3/17/2025
- Cumulative days on market: 3 days
- Listing terms: Cash,Conventional,FHA,VA Loan
- Road surface type: Asphalt
Price history
| Date | Event | Price |
|---|---|---|
| 4/17/2025 | Sold | -- |
Source: NTREIS #20871952 Report a problem | ||
| 3/26/2025 | Pending sale | $775,000$235/sqft |
Source: NTREIS #20871952 Report a problem | ||
| 3/20/2025 | Contingent | $775,000$235/sqft |
Source: NTREIS #20871952 Report a problem | ||
| 3/17/2025 | Listed for sale | $775,000+3.3%$235/sqft |
Source: NTREIS #20871952 Report a problem | ||
| 7/26/2024 | Sold | -- |
Source: NTREIS #20654056 Report a problem | ||
| 6/28/2024 | Contingent | $750,000$228/sqft |
Source: NTREIS #20654056 Report a problem | ||
| 6/8/2024 | Price change | $750,000-3.1%$228/sqft |
Source: NTREIS #20526196 Report a problem | ||
| 6/6/2024 | Listed for sale | $774,000-3.2%$235/sqft |
Source: NTREIS #20526196 Report a problem | ||
| 5/23/2024 | Contingent | $799,900$243/sqft |
Source: NTREIS #20526196 Report a problem | ||
| 5/22/2024 | Listed for sale | $799,900$243/sqft |
Source: NTREIS #20526196 Report a problem | ||
| 4/30/2024 | Contingent | $799,900$243/sqft |
Source: NTREIS #20526196 Report a problem | ||
| 4/9/2024 | Price change | $799,900-3%$243/sqft |
Source: NTREIS #20526196 Report a problem | ||
| 2/17/2024 | Listed for sale | $825,000+3.8%$251/sqft |
Source: NTREIS #20526196 Report a problem | ||
| 8/8/2023 | Listing removed | -- |
Source: NTREIS #20361291 Report a problem | ||
| 7/20/2023 | Listed for sale | $795,000-6.4%$241/sqft |
Source: NTREIS #20361291 Report a problem | ||
| 7/9/2023 | Listing removed | -- |
Source: NTREIS #20361291 Report a problem | ||
| 6/29/2023 | Price change | $849,000-5.6%$258/sqft |
Source: NTREIS #20361291 Report a problem | ||
| 6/22/2023 | Listed for sale | $899,000$273/sqft |
Source: NTREIS #20361291 Report a problem | ||
Public tax history
| Year | Property taxes | Tax assessment |
|---|---|---|
| 2025 | $10,011 -12.8% | $737,863 +13.8% |
| 2024 | $11,486 +16.5% | $648,434 +3.4% |
| 2023 | $9,858 +6.5% | $627,186 +20.3% |
| 2022 | $9,256 +226.9% | $521,391 +74% |
| 2021 | $2,832 -6.5% | $299,716 +10% |
| 2020 | $3,030 0% | $272,469 +0.5% |
| 2019 | $3,031 -1.5% | $271,129 -5.1% |
| 2018 | $3,076 -1.6% | $285,612 +1.7% |
| 2017 | $3,127 | $280,729 +7.8% |
| 2016 | $3,127 -3.5% | $260,533 -0.3% |
| 2015 | $3,240 | $261,320 +9.2% |
| 2014 | $3,240 | $239,289 +7.6% |
| 2013 | -- | $222,463 +4.4% |
| 2012 | -- | $213,065 -4% |
| 2011 | -- | $221,954 +1.4% |
| 2010 | -- | $218,938 -1.1% |
| 2009 | -- | $221,464 +62.5% |
| 2008 | -- | $136,295 +2% |
| 2007 | -- | $133,627 +2% |
| 2006 | -- | $130,951 +6.3% |
| 2005 | -- | $123,183 +17.6% |
| 2004 | -- | $104,722 -0.5% |
| 2003 | -- | $105,201 -0.7% |
| 2002 | -- | $105,984 +3.7% |
| 2001 | -- | $102,235 +10% |
| 2000 | -- | $92,941 |
Find assessor info on the county website
Neighborhood: Historic McKinney
Nearby homes
- $655,4004 bd2 ba2.1k sqft414 N Bradley St, McKinney, TX 75069Off Market
- $--2 bd1 ba859 sqft805 Hill St, McKinney, TX 75069Sold
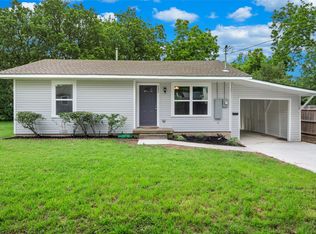
- $450,4002 bd2 ba1.4k sqft715 W Walker St, McKinney, TX 75069Off Market
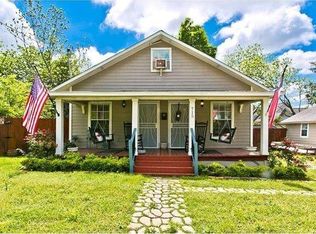
- $347,9003 bd1 ba1k sqft801 Hill St, McKinney, TX 75069Off Market
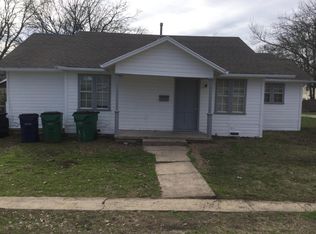
- $970,6002 bd3 ba2.4k sqft718 W Lamar St, McKinney, TX 75069Off Market
- $510,8003 bd2 ba1.8k sqft409 N Bradley St, McKinney, TX 75069Off Market
- $--3 bd1 ba1.7k sqft712 W Lamar St, McKinney, TX 75069Sold
- $731,0003 bd2 ba2.9k sqft714 W Lamar St, McKinney, TX 75069Off Market
Nearby schools
GreatSchools rating
- 5/10Caldwell Elementary SchoolGrades: K-5Distance: 0.3 mi
- 9/10Faubion Middle SchoolGrades: 6-8Distance: 0.7 mi
- 7/10McKinney Boyd High SchoolGrades: 9-12Distance: 3.3 mi
Schools provided by the listing agent
- Elementary: Caldwell
- Middle: Faubion
- High: Mckinney Boyd
- District: McKinney ISD
Source: NTREIS. This data may not be complete. We recommend contacting the local school district to confirm school assignments for this home.
- Texas
- Collin County
- McKinney
- 75069
- Historic McKinney
- 410 N Bradley St
