Nestled near the vibrant park & bustling downtown, this beautiful 3 bed/1 bath home is available for ALL types of financing, blending the timeless allure of its historic roots w/ modern comforts & updates. Step through the front door & be greeted by the grandeur of an open wood staircase, complete w/ a picturesque window at the landing. To your right, pocket doors open to a bright living room that invites you to relax & unwind. Adjoining this space, the dining room stands ready to host your memorable gatherings. The heart of the home lies in the remodeled kitchen, where custom, self-closing cherry cabinets pair w/ sleek countertops & state-of-the-art appliances - installed in 2012. Designed for both daily use & entertaining, this kitchen merges style w/ practicality. Upstairs, discover an amazing walk-in closet at the top, offering generous storage solutions. This level also features three comfortably sized bedrooms, each providing a retreat for rest & rejuvenation. A spacious full bathroom, completes this floor. The home’s essential updates ensure year-round comfort, featuring a 98% efficient gas furnace & central air system installed in 2014 w/ a programmable thermostat. New concrete pads & sidewalks, laid in 2014, enhance accessibility & curb appeal, while new windows installed by Ansonia Lumber in most areas in 2014, & a new roof was added in 2016. Step outside to the covered front porch & an inviting side patio, perfect spots for savoring your morning coffee or unwinding in the evening. These outdoor areas offer views of local parades & a serene neighborhood setting. Excellent off-street parking off the alley, supplemented by additional street parking, makes hosting visitors effortless. The large attached 1.5-car garage allows ample space for a workshop or potential main floor bathroom, & a sizable utility room on the main level - the washer/dryer are included! Perfectly suited for those who value character & living in the heart of convenience! Call today!
Sold for $165,000
$165,000
410 N Broadway St, Greenville, OH 45331
3beds
1,379sqft
Single Family Residence
Built in 1905
7,618 Square Feet Lot
$178,500 Zestimate®
$120/sqft
$1,172 Estimated rent
Home value
$178,500
$164,000 - $193,000
$1,172/mo
Zestimate® history
Owner options
List your home for rent
$1,172/mo
Rent Zestimate®
Find your next renter with Zillow Rental Manager. Plus, with online applications, you can quickly screen prospective tenants – for free.
$1,172/mo
Rent Zestimate®
Refinance and save
$1,074/mo
Est. payment
Refinancing to a lower rate could help reduce your monthly payments and save thousands over the life of the loan.
$1,074/mo
Est. payment
Explore your selling options
Work with a Zillow partner agent
Leverage their expertise and Zillow's premium Showcase listings to get your home seen by more buyers.
Get startedList with your own agent
Get your home in front of millions of buyers by listing it on Zillow.
Learn how to do itSell it yourself
Take full control of how buyers see your home on Zillow by listing For Sale by Owner (FSBO).
List your homeWhat's special
Sleek countertopsCovered front porchCustom self-closing cherry cabinetsState-of-the-art appliancesOff-street parkingComfortably sized bedroomsRemodeled kitchen
Zillow last checked:
Listing updated:
Listed by:
Sue E Bowman (937)569-4588,
Howard Hanna Real Estate Serv
Bought with:
Test Member
Dayton REALTORS
Source: DABR MLS,MLS#: 926097 Originating MLS: Dayton Area Board of REALTORS
Originating MLS: Dayton Area Board of REALTORSFacts & features
Interior
Bedrooms & bathrooms
- Bedrooms: 3
- Bathrooms: 1
- Full bathrooms: 1
Bedroom
- Level: Second
- Dimensions: 13 x 10
Bedroom
- Level: Second
- Dimensions: 13 x 12
Bedroom
- Level: Second
- Dimensions: 11 x 9
Dining room
- Level: Main
- Dimensions: 14 x 13
Entry foyer
- Level: Main
- Dimensions: 7 x 13
Kitchen
- Level: Main
- Dimensions: 15 x 11
Living room
- Level: Main
- Dimensions: 14 x 13
Utility room
- Level: Main
- Dimensions: 12 x 5
Heating
- Forced Air, Natural Gas
Cooling
- Central Air
Appliances
- Included: Dryer, Microwave, Range, Refrigerator, Washer, Gas Water Heater
Features
- Ceiling Fan(s), Remodeled, Walk-In Closet(s)
- Basement: Full,Unfinished
Interior area
- Total structure area: 1,379
- Total interior livable area: 1,379 sqft
Property
Parking
- Total spaces: 1
- Parking features: Attached, Garage, One Car Garage, Garage Door Opener, Storage
- Attached garage spaces: 1
Features
- Levels: Two
- Stories: 2
- Patio & porch: Patio, Porch
- Exterior features: Porch, Patio
Lot
- Size: 7,618 Square Feet
- Dimensions: 0.1749
Details
- Parcel number: F27221227020410700
- Zoning: Residential
- Zoning description: Residential
Construction
Type & style
- Home type: SingleFamily
- Property subtype: Single Family Residence
Materials
- Vinyl Siding
Condition
- Year built: 1905
Utilities & green energy
- Water: Public
- Utilities for property: Natural Gas Available, Sewer Available, Water Available
Community & HOA
Community
- Subdivision: Meeker Add
HOA
- Has HOA: No
Location
- Region: Greenville
Financial & listing details
- Price per square foot: $120/sqft
- Tax assessed value: $123,640
- Annual tax amount: $1,531
- Date on market: 1/10/2025
- Listing terms: Conventional,FHA,USDA Loan,VA Loan
Price history
| Date | Event | Price |
|---|---|---|
| 2/25/2025 | Sold | $165,000-5.7%$120/sqft |
Source:  DABR MLS #926097 Report a problem DABR MLS #926097 Report a problem | ||
| 1/23/2025 | Pending sale | $174,999$127/sqft |
Source: DABR MLS #926097 Report a problem | ||
| 1/23/2025 | Contingent | $174,999$127/sqft |
Source: DABR MLS #926097 Report a problem | ||
| 1/10/2025 | Listed for sale | $174,999+86.2%$127/sqft |
Source: DABR MLS #926097 Report a problem | ||
| 11/21/2017 | Sold | $94,000-13.8%$68/sqft |
Source:  WRIST #412638 Report a problem WRIST #412638 Report a problem | ||
| 11/7/2017 | Pending sale | $109,000$79/sqft |
Source: C Warner Realty #412638 Report a problem | ||
| 11/4/2017 | Listed for sale | $109,000$79/sqft |
Source: C Warner Realty #412638 Report a problem | ||
| 11/2/2017 | Pending sale | $109,000$79/sqft |
Source: C Warner Realty #412638 Report a problem | ||
| 10/26/2017 | Listed for sale | $109,000$79/sqft |
Source: C Warner Realty #412638 Report a problem | ||
Public tax history
| Year | Property taxes | Tax assessment |
|---|---|---|
| 2024 | $1,531 +0.1% | $43,280 |
| 2023 | $1,529 +18.5% | $43,280 +30.5% |
| 2022 | $1,290 -0.4% | $33,160 |
| 2021 | $1,296 -0.2% | $33,160 |
| 2020 | $1,298 +9.1% | $33,160 +10.1% |
| 2019 | $1,190 -5% | $30,120 |
| 2018 | $1,253 +27.5% | $30,120 +3.5% |
| 2017 | $982 | $29,090 +19.4% |
| 2016 | $982 -0.2% | $24,360 |
| 2015 | $984 -0.1% | $24,360 |
| 2014 | $985 -0.9% | $24,360 |
| 2013 | $994 +14% | $24,360 |
| 2012 | $872 -0.2% | $24,360 |
| 2011 | $874 | $24,360 |
Find assessor info on the county website
Neighborhood: 45331
Nearby homes
- $147,2004 bd2 ba2k sqft408 N Broadway St, Greenville, OH 45331Off Market
- $188,5004 bd2 ba2.1k sqft412 N Broadway St, Greenville, OH 45331Off Market
- $256,5003 bd2 ba1.9k sqft406 N Broadway St, Greenville, OH 45331Off Market
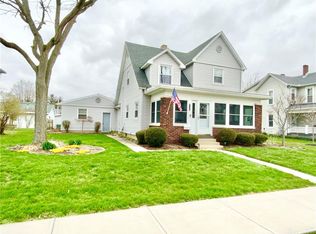
- $178,5003 bd2 ba1.3k sqft717 Spring St, Greenville, OH 45331Off Market
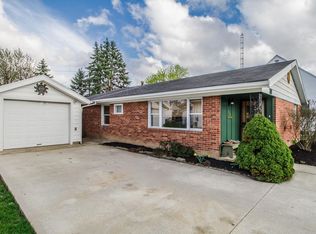
- $126,0002 bd1 ba888 sqft725 Spring St, Greenville, OH 45331Off Market
- $140,2003 bd1 ba914 sqft715 Spring St, Greenville, OH 45331Off Market
- $120,5002 bd1 ba1.1k sqft727 Spring St, Greenville, OH 45331Off Market
- $202,9004 bd2 ba1.9k sqft502 N Broadway St, Greenville, OH 45331Sold
Nearby schools
GreatSchools rating
- 5/10Greenville Elementary SchoolGrades: PK-4Distance: 1.3 mi
- 5/10Greenville Junior High SchoolGrades: 5-8Distance: 1.3 mi
- 4/10Greenville Senior High SchoolGrades: 9-12Distance: 0.5 mi
Schools provided by the listing agent
- District: Greenville
Source: DABR MLS. This data may not be complete. We recommend contacting the local school district to confirm school assignments for this home.


Get pre-qualified for a loan
At Zillow Home Loans, we can pre-qualify you in as little as 5 minutes with no impact to your credit score.An equal housing lender. NMLS #10287.
- Ohio
- Darke County
- Greenville
- 45331
- 410 N Broadway St
Nearby cities
Nearby zip codes
Other Greenville Topics
