Skip main navigation
Show for backups
  • $385,000

    410 N Carrico Rd, Lone Jack, MO 64070

    3beds
    1,285sqft
    : 
    $2,585/mo
    Get pre-qualified
    Single Family Residence
    Built in 1990
    2.5 Acres Lot
    $-- Zestimate®
    $300/sqft
    $-- HOA

    What's special

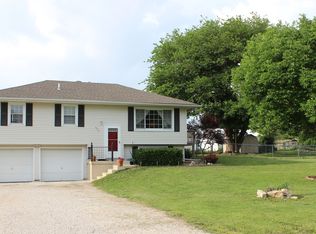
    Welcome to this 3 bedroom 2 bath nestled on over 2.5 scenic acres in the Lone Jack School District. Built in 1990, this charming single-family home offers 1,248 sq ft of living space, combining comfort, privacy, and country living. Inside you will find a first floor spacious primary suite featuring a large walk-in closet, 2 bedrooms and a full bathroom on the second floor. Relax on the covered front porch and enjoy the peaceful surrounding. Outside, the property truly shines with exceptional out buildings, with electricity, insulated, heated concrete flooring, two 220 outlets, paint booth, air compressor, loft, and one having a car lift. This insulated shop is a dream for contractors, mechanics or anyone needing serious work space. Enjoy peaceful country living with room to work, play and grow, all while being conveniently located in the Lone Jack School District.
    1 day
    |
    1,086
    |
    81
    |

    Zillow last checked:

    Listing updated:

    Listed by:

    Monica Willis 816-896-2789,

    ReeceNichols-KCN

    Source: Heartland MLS as distributed by MLS GRID,MLS#: 2635305MLS Logo

      Facts & features

      Interior

      Bedrooms & bathrooms
      • Bedrooms: 3
      • Bathrooms: 2
      • Full bathrooms: 2
      Primary bedroom
      • Features: All Carpet
      • Level: First
      • Area: 168 Square Feet
      • Dimensions: 12 x 14
      Bedroom 2
      • Features: All Carpet
      • Level: Second
      • Area: 156 Square Feet
      • Dimensions: 12 x 13
      Bedroom 3
      • Features: All Carpet
      • Level: Second
      • Area: 156 Square Feet
      • Dimensions: 12 x 13
      Bathroom 1
      • Level: First
      • Area: 81 Square Feet
      • Dimensions: 9 x 9
      Bathroom 1
      • Features: Shower Only, Vinyl
      • Level: Second
      • Area: 42 Square Feet
      • Dimensions: 6 x 7
      Kitchen
      • Level: First
      • Area: 162 Square Feet
      • Dimensions: 9 x 18
      Living room
      • Features: All Carpet
      • Level: First
      • Area: 252 Square Feet
      • Dimensions: 14 x 18
      Heating
      • Forced Air, Natural Gas
      Cooling
      • Electric
      Appliances
      • Included: Dishwasher
      • Laundry: In Bathroom, Main Level
      Features
      • Walk-In Closet(s)
      • Flooring: Carpet, Wood
      • Doors: Storm Door(s)
      • Windows: Thermal Windows
      • Basement: Crawl Space
      • Has fireplace: No
      Interior area
      • Total structure area: 1,285
      • Total interior livable area: 1,285 sqft
      • Finished area above ground: 1,285
      • Finished area below ground: 0

      Property

      Parking
      • Total spaces: 3
      • Parking features: Detached
      • Garage spaces: 3
      Features
      • Patio & porch: Porch
      • Has private pool: Yes
      • Pool features: Above Ground
      • Fencing: Other,Partial
      Lot
      • Size: 2.5 Acres
      • Dimensions: 108,999
      • Features: Acreage, City Lot
      Details
      • Additional structures: Outbuilding
      • Parcel number: 73100022300000000

      Construction

      Type & style
      • Home type: SingleFamily
      • Architectural style: Traditional
      • Property subtype: Single Family Residence
      Materials
      • Lap Siding, Vinyl Siding
      • Roof: Composition,Other
      Condition
      • Year built: 1990

      Utilities & green energy

      • Sewer: Public Sewer
      • Water: Public

      Community & HOA

      Community
      • Subdivision: Other
      HOA
      • Has HOA: No
      Location
      • Region: Lone Jack

      Financial & listing details

      • Price per square foot: $300/sqft
      • Tax assessed value: $223,500
      • Annual tax amount: $3,629
      • Date on market: 8/15/2026
      • Listing terms: Cash,Conventional,FHA,VA Loan
      • Ownership: Private

        Estimated market value

        Not available

        Estimated sales range

        Not available

        Not available

        Price history

        DateEventPrice
        8/16/2026Contingent$385,000$300/sqft
        Source: Heartland MLS as distributed by MLS GRID #2635305 Report a problem
        8/15/2026Listed for sale$385,000+175.2%$300/sqft
        Source: Heartland MLS as distributed by MLS GRID #2635305 Report a problem
        4/3/2010Listing removed$139,900$109/sqft
        Source: Realty Executives of Kansas City #1650064 Report a problem
        2/21/2010Price change$139,900-3.5%$109/sqft
        Source: Realty Executives of Kansas City #1650064 Report a problem
        1/23/2010Listed for sale$145,000$113/sqft
        Source: Realty Executives of Kansas City #1650064 Report a problem

        Public tax history

        YearProperty taxesTax assessment
        2025$3,629 -31.4%$42,465 -36.6%
        2024$5,291 +10.4%$67,021
        2023$4,794 +82.8%$67,021 +108.7%
        2022$2,623 +2.6%$32,110
        2021$2,555 +6.3%$32,110 +14.1%
        2020$2,404 +0.5%$28,140
        2019$2,392 $28,140 +8.4%
        2018$2,392 +3.5%$25,951
        2017$2,310 -0.5%$25,951 +2.6%
        2016$2,322 -3.6%$25,301
        2014$2,408 +1%$25,301
        2013$2,383 -0.1%$25,301
        2012$2,386 +0.1%$25,301
        2011$2,384 +11.1%$25,301
        2010$2,146 +5.9%$25,301
        2009$2,027 +2.6%$25,301 -4%
        2008$1,975 +2.8%$26,355
        2007$1,922 -0.1%$26,355 +6%
        2006$1,924 +8.4%$24,863
        2005$1,774 -0.9%$24,863 +14.9%
        2004$1,790 +16.9%$21,638
        2003$1,532 +1.8%$21,638 +12%
        2002$1,504 +10.9%$19,320
        2001$1,357 $19,320
        Find assessor info on the county website

        Monthly payment

        Est. payment

        Payment breakdown

        Explore the cost of this home by adjusting the details. Changes won't be saved.
        All calculations are estimates and provided by Zillow, Inc. for informational purposes only. Actual amounts may vary.
        HOA fees may include property taxes on listings classified as Co-Ops. Contact the listing agent and/or owner for fee details.
        See how much you could borrow to make a competitive offer.

        Climate risks

        Neighborhood: 64070

        Getting around

        4 / 100
        Car-Dependent
        19 / 100
        Somewhat Bikeable

        Nearby schools

        GreatSchools rating
        Schools provided by the listing agent
        • Elementary: Lone Jack
        • Middle: Lone Jack
        • High: Lone Jack

        Source: Heartland MLS as distributed by MLS GRID. This data may not be complete. We recommend contacting the local school district to confirm school assignments for this home.

        A local agent can set up tours, give advice and negotiate with sellers.

        A local lender can help you make sure your offer is ready when you are.

        Browse local experts

        Similar homes