Stunning 3 bed, 1.5 bath full brick ranch in Clawson! Prime Location! Updated kitchen with new white shaker cabinets with hardware, beautiful quartz countertops, backsplash, and a new sink including faucet. Brand new Samsung kitchen appliances. New ceiling lights and vinyl plank flooring installed in kitchen and family room. All new light switches and childproof recepticles throughout home! All original hardwood floors have been refinished in the living room, hallway, and bedrooms! Home has been freshly painted throughout. All new window treatments in living room, family room and bedrooms. Gorgeous finished basement updated from top to bottom! New drywall, freshly painted, new can lights, brand new carpeting, and ceiling spray painted black. New furnace/humidifier and A/C! Beautifully redone half bath in basement with a new toilet and vanity. New bathroom light fixtures in main bath and half bath. Vinyl tile installed in half bath and large laundry room! New baseboard molding installed throughout the house. Updated landscaping including garden retaining wall in front of home. New white privacy fence in backyard on both sides! New drain pipe from house to street, inserted 12 feet down. Completed approximately 7 years ago. Just waiting for its next family to call it home! Immediate occupancy! Schedule your showing today!
Sold for $340,000
$340,000
410 N Chocolay Ave, Clawson, MI 48017
3beds
2,306sqft
Single Family Residence
Built in 1964
5,662 Square Feet Lot
$388,500 Zestimate®
$147/sqft
$2,514 Estimated rent
Home value
$388,500
$365,000 - $416,000
$2,514/mo
Zestimate® history
Owner options
List your home for rent
$2,514/mo
Rent Zestimate®
Find your next renter with Zillow Rental Manager. Plus, with online applications, you can quickly screen prospective tenants – for free.
$2,514/mo
Rent Zestimate®
Refinance and save
$2,237/mo
Est. payment
Refinancing to a lower rate could help reduce your monthly payments and save thousands over the life of the loan.
$2,237/mo
Est. payment
Explore your selling options
Work with a Zillow partner agent
Leverage their expertise and Zillow's premium Showcase listings to get your home seen by more buyers.
Get startedList with your own agent
Get your home in front of millions of buyers by listing it on Zillow.
Learn how to do itSell it yourself
Take full control of how buyers see your home on Zillow by listing For Sale by Owner (FSBO).
List your homeWhat's special
Zillow last checked:
Listing updated:
Listed by:
Tina Pichette 586-531-1805,
RE/MAX First,
Justin Pichette 586-557-4844,
RE/MAX First
Bought with:
Carrin Byk, 6501297950
Keller Williams Premier
Source: MiRealSource,MLS#: 50120611 Originating MLS: MiRealSource
Originating MLS: MiRealSourceFacts & features
Interior
Bedrooms & bathrooms
- Bedrooms: 3
- Bathrooms: 2
- Full bathrooms: 1
- 1/2 bathrooms: 1
Rooms
- Room types: Family Room, Bedroom, Basement Lavatory, Bathroom
Bedroom 1
- Features: Wood
- Level: First
- Area: 120
- Dimensions: 12 x 10
Bedroom 2
- Features: Wood
- Level: First
- Area: 117
- Dimensions: 13 x 9
Bedroom 3
- Features: Wood
- Level: First
- Area: 90
- Dimensions: 10 x 9
Bathroom 1
- Features: Ceramic
- Level: First
- Area: 50
- Dimensions: 10 x 5
Dining room
- Features: Wood
- Level: First
- Area: 150
- Dimensions: 15 x 10
Family room
- Features: Wood
- Level: First
- Area: 392
- Dimensions: 28 x 14
Kitchen
- Features: Vinyl
- Level: First
- Area: 110
- Dimensions: 10 x 11
Living room
- Features: Wood
- Level: First
- Area: 195
- Dimensions: 15 x 13
Heating
- Forced Air, Natural Gas
Cooling
- Central Air, Exhaust Fan
Appliances
- Included: Dishwasher, Dryer, Humidifier, Microwave, Range/Oven, Refrigerator, Washer, Gas Water Heater
Features
- Eat-in Kitchen
- Flooring: Vinyl, Wood, Ceramic Tile
- Windows: Window Treatments
- Basement: Concrete
- Has fireplace: No
Interior area
- Total structure area: 2,612
- Total interior livable area: 2,306 sqft
- Finished area above ground: 1,306
- Finished area below ground: 1,000
Property
Parking
- Total spaces: 2
- Parking features: Garage, Detached, Electric in Garage, Garage Door Opener
- Garage spaces: 2
Features
- Levels: One
- Stories: 1
- Patio & porch: Deck, Patio, Porch
- Exterior features: Street Lights
- Fencing: Fenced
- Frontage type: Road
- Frontage length: 50
Lot
- Size: 5,662 Square Feet
- Dimensions: 50 x 119
Details
- Parcel number: 2033376012
- Zoning description: Residential
- Special conditions: Private
Construction
Type & style
- Home type: SingleFamily
- Architectural style: Ranch
- Property subtype: Single Family Residence
Materials
- Brick
- Foundation: Basement, Concrete Perimeter
Condition
- New construction: No
- Year built: 1964
Utilities & green energy
- Sewer: Public Sanitary
- Water: Public
- Utilities for property: Cable/Internet Avail.
Green energy
- Energy efficient items: Appliances, Thermostat
Community & HOA
Community
- Subdivision: Rose Garden 2
HOA
- Has HOA: No
Location
- Region: Clawson
Financial & listing details
- Price per square foot: $147/sqft
- Tax assessed value: $297,540
- Annual tax amount: $3,487
- Date on market: 8/31/2023
- Cumulative days on market: 117 days
- Listing agreement: Exclusive Right To Sell
- Listing terms: Cash,Conventional,FHA,VA Loan
- Road surface type: Paved
Price history
| Date | Event | Price |
|---|---|---|
| 1/24/2024 | Sold | $340,000-2.8%$147/sqft |
Source:  MiRealSource #50120611 Report a problem MiRealSource #50120611 Report a problem | ||
| 12/26/2023 | Pending sale | $349,900$152/sqft |
Source: MiRealSource #50120611 Report a problem | ||
| 9/5/2023 | Listed for sale | $349,900$152/sqft |
Source: MiRealSource #50120611 Report a problem | ||
Public tax history
| Year | Property taxes | Tax assessment |
|---|---|---|
| 2024 | $3,597 +3.1% | $148,770 +9.4% |
| 2023 | $3,488 +2.1% | $136,040 +7.8% |
| 2022 | $3,416 -0.6% | $126,180 +5.8% |
| 2021 | $3,438 | $119,220 +6% |
| 2020 | -- | $112,440 +3.9% |
| 2019 | $3,421 +1.3% | $108,210 +8.2% |
| 2018 | $3,376 -1.2% | $99,970 +3.1% |
| 2017 | $3,417 | $97,000 +6.3% |
| 2016 | $3,417 | $91,280 +9.1% |
| 2015 | -- | $83,680 +15.4% |
| 2014 | -- | $72,490 +9.9% |
| 2011 | -- | $65,930 -5.6% |
| 2010 | $3,867 +2% | $69,850 -14.8% |
| 2009 | $3,791 +60.6% | $81,980 -51% |
| 2005 | $2,361 | $167,220 +73.6% |
| 2003 | -- | $96,310 +8.6% |
| 2002 | -- | $88,690 +44.2% |
| 2001 | $2,463 +6% | $61,520 +3.2% |
| 2000 | $2,324 | $59,620 |
Find assessor info on the county website
Neighborhood: 48017
Nearby homes
- $296,8003 bd1 ba997 sqft420 N Chocolay Ave, Clawson, MI 48017Off Market
- $369,9005 bd2 ba1.7k sqft370 N Chocolay Ave, Clawson, MI 48017Off Market
- $386,7003 bd2 ba1.3k sqft430 N Chocolay Ave, Clawson, MI 48017Off Market
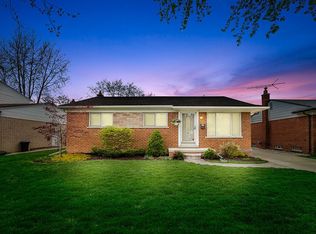
- $351,4003 bd2 ba1.1k sqft360 N Chocolay Ave, Clawson, MI 48017Off Market
- $314,3003 bd2 ba997 sqft409 N Chocolay Ave, Clawson, MI 48017Off Market
- $329,4003 bd1 ba1.2k sqft369 N Manitou Ave, Clawson, MI 48017Off Market
- $252,0003 bd1 ba997 sqft350 N Chocolay Ave, Clawson, MI 48017Sold
- $402,7004 bd2 ba1.6k sqft446 N Chocolay Ave, Clawson, MI 48017Off Market
Nearby schools
GreatSchools rating
- 7/10Clawson Elementary SchoolGrades: K-5Distance: 0.6 mi
- 8/10Clawson Middle SchoolGrades: 6-8Distance: 0.6 mi
- 6/10Clawson High SchoolGrades: 6-12Distance: 0.7 mi
Schools provided by the listing agent
- District: Clawson City School District
Source: MiRealSource. This data may not be complete. We recommend contacting the local school district to confirm school assignments for this home.
Get a cash offer in 3 minutes
Find out how much your home could sell for in as little as 3 minutes with a no-obligation cash offer.
Estimated market value
$388,500
Get a cash offer in 3 minutes
Find out how much your home could sell for in as little as 3 minutes with a no-obligation cash offer.
Estimated market value
$388,500
- Michigan
- Oakland County
- Clawson
- 48017
- 410 N Chocolay Ave
Nearby cities
Nearby zip codes
Other Clawson Topics
