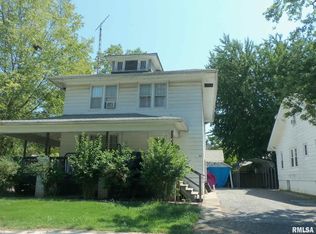
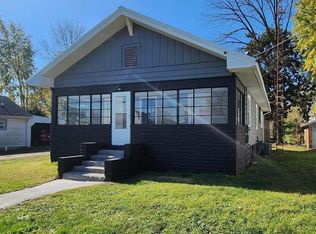
Welcome to the baby blue door house! Step inside to find a surprisingly spacious open-concept layout that creates an easy flow between living spaces while offering flexibility to fit your needs. This 2-bed, 1-bath home has space to spread out! The oversized living room overlooks the kitchen and dining area, while both bedrooms and a large bathroom are tucked away right off the main gathering space for added convenience. In addition, an expansive bonus room off the front of the home offers endless possibilities — office space, playroom, hobby room...You name it and it can be done! This home delivers affordability without sacrificing functionality. Opportunity, character and value all wrapped behind the baby blue door. Call today for your private showing!
For sale
$79,900
410 N Commercial St, Benton, IL 62812
2beds
1,300sqft
Single Family Residence, Residential
Built in 1920
4,794 Square Feet Lot
$-- Zestimate®
$61/sqft
$-- HOA
What's special
Spacious open-concept layout
- 2 days
- 125
- 8
Likely to sell faster than
Zillow last checked:
Listing updated:
Listed by:
Maggie Cook Mobile:618-694-4660,
HOUSE 2 HOME REALTY
Source: RMLS Alliance as distributed by MLS GRID,MLS#: PA1269847 Originating MLS: Peoria Area Association of Realtors
Originating MLS: Peoria Area Association of Realtors
Facts & features
Interior
Bedrooms & bathrooms
- Bedrooms: 2
- Bathrooms: 1
- Full bathrooms: 1
Bedroom 1
- Level: Main
- Dimensions: 12ft 0in x 11ft 4in
Bedroom 2
- Level: Main
- Dimensions: 11ft 6in x 10ft 5in
Kitchen
- Level: Main
- Dimensions: 12ft 8in x 13ft 0in
Main level
- Area: 1300
Heating
- Forced Air
Cooling
- Central Air
Appliances
- Included: Dishwasher, Dryer, Range, Refrigerator, Washer
Features
- Ceiling Fan(s)
- Windows: Blinds
- Basement: Unfinished
Interior area
- Total structure area: 1,300
- Total interior livable area: 1,300 sqft
Property
Parking
- Parking features: Gravel
- Details: Number Of Garage Remotes: 0
Features
- Patio & porch: Patio
Lot
- Size: 4,794 Square Feet
- Dimensions: 94 x 51
- Features: Other
Details
- Parcel number: 0818406003
Construction
Type & style
- Home type: SingleFamily
- Architectural style: Bungalow
- Property subtype: Single Family Residence, Residential
Materials
- Frame, Vinyl Siding
- Foundation: Block
- Roof: Shingle
Condition
- New construction: No
- Year built: 1920
Utilities & green energy
- Sewer: Public Sewer
- Water: Public
Community & HOA
Community
- Subdivision: None
Location
- Region: Benton
Financial & listing details
- Price per square foot: $61/sqft
- Tax assessed value: $38,295
- Annual tax amount: $618
- Date on market: 9/3/2026
- Road surface type: Paved
Estimated market value
Not available
Estimated sales range
Not available
Not available
Price history
| Date | Event | Price |
|---|---|---|
| 9/3/2026 | Listed for sale | $79,900+28.9%$61/sqft |
Source:  RMLS Alliance as distributed by MLS GRID #PA1269847 Report a problem RMLS Alliance as distributed by MLS GRID #PA1269847 Report a problem | ||
| 2/4/2021 | Sold | $62,000-4.6%$48/sqft |
Source:  MRED as distributed by MLS GRID #EB437693 Report a problem MRED as distributed by MLS GRID #EB437693 Report a problem | ||
| 1/6/2021 | Pending sale | $65,000$50/sqft |
Source: HOMEFINDERS REALTY #EB437693 Report a problem | ||
| 12/21/2020 | Listed for sale | $65,000+8.5%$50/sqft |
Source: HOMEFINDERS REALTY #EB437693 Report a problem | ||
| 7/28/2016 | Listing removed | $59,900$46/sqft |
Source: Homefinders Realty #406538 Report a problem | ||
| 6/9/2016 | Pending sale | $59,900$46/sqft |
Source: Homefinders Realty #406538 Report a problem | ||
| 6/3/2016 | Listed for sale | $59,900-14.3%$46/sqft |
Source: Homefinders Realty #406538 Report a problem | ||
| 4/2/2014 | Listing removed | $69,900$54/sqft |
Source: Homefinders Realty #323570 Report a problem | ||
| 1/14/2014 | Listed for sale | $69,900$54/sqft |
Source: Homefinders Realty #323570 Report a problem | ||
Public tax history
| Year | Property taxes | Tax assessment |
|---|---|---|
| 2024 | $618 -7.4% | $12,765 +14% |
| 2023 | $667 -4.6% | $11,200 +10% |
| 2022 | $700 -5.4% | $10,185 +14% |
| 2021 | $740 | $8,935 -1.7% |
| 2020 | -- | $9,085 +2.5% |
| 2019 | $727 +1.2% | $8,865 -0.5% |
| 2018 | $718 -0.2% | $8,910 +1.5% |
| 2017 | $720 -13.1% | $8,775 +2.6% |
| 2016 | $828 | $8,550 +5.3% |
| 2015 | $828 | $8,120 -3% |
| 2014 | $828 +4.4% | $8,370 |
| 2013 | $794 | $8,370 |
| 2012 | $794 +932.2% | $8,370 +4% |
| 2011 | $77 | $8,045 -2.1% |
| 2010 | -- | $8,220 |
Find assessor info on the county website
Monthly payment
Est. payment
Payment breakdown
Explore the cost of this home by adjusting the details. Changes won't be saved.Climate risks
Neighborhood: 62812
Nearby schools
Schools provided by the listing agent
- Elementary: Benton
- Middle: Benton
- High: Benton Consolidated High School
Source: RMLS Alliance as distributed by MLS GRID. This data may not be complete. We recommend contacting the local school district to confirm school assignments for this home.