Skip main navigation
Sold for $245,000
  • $245,000

    410 N Main St, Almont, MI 48003

    4beds
    1,500sqft
    Single Family Residence
    Built in 1920
    0.37 Acres Lot
    $257,800 Zestimate®
    $163/sqft
    $1,686 Estimated rent

    Home value

    $257,800

    Estimated sales range

    Not available

    $1,686/mo

    Zestimate® history
    Loading
    Loading...

    Owner options

    List your home for rent

    $1,686/mo

    Rent Zestimate®

    Find your next renter with Zillow Rental Manager. Plus, with online applications, you can quickly screen prospective tenants – for free.

    Learn more

    $1,686/mo

    Rent Zestimate®

    Refinance and save

    $1,602/mo

    Est. payment

    Refinancing to a lower rate could help reduce your monthly payments and save thousands over the life of the loan.

    See today's rates

    $1,602/mo

    Est. payment

    Explore your selling options

    Work with a Zillow partner agent

    Leverage their expertise and Zillow's premium Showcase listings to get your home seen by more buyers.

    Get started

    List with your own agent

    Get your home in front of millions of buyers by listing it on Zillow.

    Learn how to do it

    Sell it yourself

    Take full control of how buyers see your home on Zillow by listing For Sale by Owner (FSBO).

    List your home

    What's special

    Pole-barn style garageSpacious fenced backyardFresh paintNew tear off roofCovered back porchHigh efficiency furnaceSeamless gutters
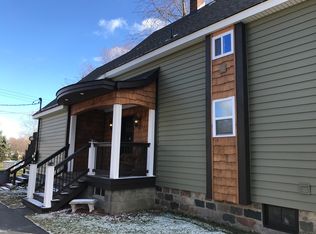
    BRAND NEW TEAR OFF ROOF INSTALLED plus a new hot water tank in October 2024. New carpet and fresh paint last month! This charming bungalow features vintage Craftsman woodworking and details throughout. With a spacious, fenced backyard, covered back porch, and a 768 sq ft pole-barn style garage, you will never want to leave this 0.37 acre property. The HUGE garage is a dream for any mechanic or handy-person who wants a concrete floor and an electrified workshop (contains a 220v outlet). New Garage door and opener as of 2018. Pollinator friendly yard with both native and exotic flowering plants (no pesticides or herbicides used). The first floor includes one bedroom and a newly remodeled (2024) bathroom with an original 1920’s clawfoot tub/shower, new vanity sink and new flooring. The kitchen was remodeled in 2020 with all new stainless steel appliances, ceramic white sink, cabinetry, and countertops. The second floor includes 3 bedrooms and a bathroom with new vanity sink and flooring (2024). This home had a high efficiency furnace and air conditioning installed in 2018. Owners added heat and air to the now 4-season room located at the front of the home giving the home an additional 168 sq. ft. of year round living space. Most pipes were replaced with PEX in 2017. Washer and dryer in the basement (washer new in 2024). Seamless gutters (with guards) added to home in 2017. Friendly neighbors and within walking distance of the park, library, several restaurants, and Great Grounds coffee shop. Award winning Almont schools are also within walking distance. Immediate possession at closing.

    Zillow last checked:

    Listing updated:

    Listed by:

    Karen Ruggiero 586-932-8516,

    Realty Executives Home Towne Shelby

    Bought with:

    Amy Donley, 6502392903

    Donley Realty

    Source: MiRealSource,MLS#: 50146354MLS LogoOriginating MLS: MiRealSource

    Facts & features

    Interior

    Bedrooms & bathrooms
    • Bedrooms: 4
    • Bathrooms: 2
    • Full bathrooms: 2
    Bedroom 1
    • Features: Vinyl
    • Level: First
    • Area: 110
    • Dimensions: 10 x 11
    Bedroom 2
    • Features: Wood
    • Level: Second
    • Area: 99
    • Dimensions: 9 x 11
    Bedroom 3
    • Features: Wood
    • Level: Second
    • Area: 108
    • Dimensions: 12 x 9
    Bedroom 4
    • Features: Wood
    • Level: Second
    • Area: 117
    • Dimensions: 13 x 9
    Bathroom 1
    • Features: Vinyl
    • Level: First
    • Area: 77
    • Dimensions: 11 x 7
    Bathroom 2
    • Features: Vinyl
    • Level: Second
    • Area: 64
    • Dimensions: 8 x 8
    Dining room
    • Features: Carpet
    • Level: First
    • Area: 180
    • Dimensions: 12 x 15
    Kitchen
    • Features: Ceramic
    • Level: First
    • Area: 117
    • Dimensions: 13 x 9
    Living room
    • Features: Carpet
    • Level: First
    • Area: 231
    • Dimensions: 11 x 21
    Heating
    • Forced Air, Natural Gas
    Cooling
    • Central Air
    Appliances
    • Included: Dishwasher, Disposal, Dryer, Microwave, Range/Oven, Refrigerator, Washer, Gas Water Heater
    • Laundry: In Basement
    Features
    • Flooring: Ceramic Tile, Hardwood, Vinyl, Wood, Carpet, Concrete
    • Windows: Bay Window(s), Window Treatments
    • Basement: Block
    • Has fireplace: No
    Interior area
    • Total structure area: 2,100
    • Total interior livable area: 1,500 sqft
    • Finished area above ground: 1,500
    • Finished area below ground: 0

    Property

    Parking
    • Total spaces: 3
    • Parking features: 3 or More Spaces, Detached, Electric in Garage, Garage Door Opener, Workshop in Garage
    • Garage spaces: 3
    Features
    • Levels: Two
    • Stories: 2
    • Patio & porch: Porch
    • Exterior features: Sidewalks, Street Lights
    • Fencing: Fenced
    • Frontage type: Road
    • Frontage length: 69
    Lot
    • Size: 0.37 Acres
    • Dimensions: 69 x 224 x 64 x 223
    • Features: Walk to School
    Details
    • Parcel number: 04152202400
    • Zoning description: Residential
    • Special conditions: Private

    Construction

    Type & style
    • Home type: SingleFamily
    • Architectural style: Bungalow
    • Property subtype: Single Family Residence
    Materials
    • Aluminum Siding
    • Foundation: Basement
    Condition
    • New construction: No
    • Year built: 1920

    Utilities & green energy

    • Electric: Circuit Breakers
    • Sewer: Public Sanitary
    • Water: Public
    • Utilities for property: Cable/Internet Avail., Cable Connected, Electricity Available, Natural Gas Available

    Community & neighborhood

    Location
    • Region: Almont
    • Subdivision: None

    Other

    Other facts
    • Listing agreement: Exclusive Right To Sell
    • Listing terms: Cash,Conventional,FHA
    • Road surface type: Paved

    Price history

    DateEventPrice
    12/31/2024Sold$245,000-1.6%$163/sqft
    Source: MiRealSource #50146354 Report a problem
    11/29/2024Pending sale$249,000$166/sqft
    Source: MiRealSource #50146354 Report a problem
    10/31/2024Price change$249,000-0.4%$166/sqft
    Source: MiRealSource #50146354 Report a problem
    10/1/2024Listed for sale$250,000$167/sqft
    Source: MiRealSource #50146354 Report a problem
    9/19/2024Listing removed$250,000$167/sqft
    Source: MiRealSource #50146354 Report a problem
    9/19/2024Price change$250,000-3.7%$167/sqft
    Source: MiRealSource #50146354 Report a problem
    9/14/2024Price change$259,500-0.2%$173/sqft
    Source: MiRealSource #50146354 Report a problem
    9/12/2024Listed for sale$259,900$173/sqft
    Source: MiRealSource #50146354 Report a problem
    9/1/2024Listing removed$259,900$173/sqft
    Source: MiRealSource #50146354 Report a problem
    8/12/2024Price change$259,900-1.9%$173/sqft
    Source: MiRealSource #50146354 Report a problem
    8/7/2024Price change$264,900-0.7%$177/sqft
    Source: MiRealSource #50146354 Report a problem
    7/15/2024Price change$266,900-0.2%$178/sqft
    Source: MiRealSource #50146354 Report a problem
    7/8/2024Price change$267,500-0.2%$178/sqft
    Source: MiRealSource #50146354 Report a problem
    7/3/2024Price change$268,000-0.4%$179/sqft
    Source: MiRealSource #50146354 Report a problem
    6/24/2024Listed for sale$269,000$179/sqft
    Source: MiRealSource #50146354 Report a problem
    6/24/2024Listing removed$269,000$179/sqft
    Source: MiRealSource #50143295 Report a problem
    6/24/2024Price change$269,000-2.2%$179/sqft
    Source: MiRealSource #50143295 Report a problem
    6/17/2024Pending sale$275,000$183/sqft
    Source: MiRealSource #50143295 Report a problem
    6/5/2024Price change$275,000-4.8%$183/sqft
    Source: MiRealSource #50143295 Report a problem
    5/27/2024Listed for sale$289,000+136.9%$193/sqft
    Source: MiRealSource #50143295 Report a problem
    9/28/2017Sold$122,000-6.1%$81/sqft
    Source: Public Record Report a problem
    3/6/2017Listed for sale$129,900$87/sqft
    Source: State Wide Real Estate #217013056 Report a problem
    3/6/2017Pending sale$129,900$87/sqft
    Source: State Wide Real Estate #217013056 Report a problem
    2/21/2017Listed for sale$129,900$87/sqft
    Source: State Wide Real Estate #217013056 Report a problem

    Public tax history

    YearProperty taxesTax assessment
    2025$3,013 +46.8%$106,100 +6.2%
    2024$2,052 +3.9%$99,900 +13%
    2023$1,975 -30.6%$88,400 +6.8%
    2022$2,847 +57.9%$82,800 +2.3%
    2021$1,804 $80,900 +7.2%
    2020-- $75,500 +18.3%
    2018$2,130 +57%$63,800 +3.2%
    2017$1,357 $61,800 +5.1%
    2016-- $58,800 +7.9%
    2015-- $54,500 +10.8%
    2014-- $49,200 +5.6%
    2013-- $46,600 -1.5%
    2012-- $47,300 -2.9%
    2011-- $48,700 -2%
    2010-- $49,700 -10.8%
    2009-- $55,700 -12.8%
    2008-- $63,900 +1.5%
    2007-- $62,951 -36.8%
    2006-- $99,600 +36.1%
    2005-- $73,200 +7.5%
    2004-- $68,100
    2003-- $68,100 +21.2%
    2002-- $56,200 +5.6%
    2001-- $53,200

    Find assessor info on the county website

    Neighborhood: 48003

    Nearby schools

    GreatSchools rating
    Schools provided by the listing agent
    • District: Almont Community Schools

    Source: MiRealSource. This data may not be complete. We recommend contacting the local school district to confirm school assignments for this home.

    Get a cash offer in 3 minutes
    Find out how much your home could sell for in as little as 3 minutes with a no-obligation cash offer.
    Estimated market value
    $257,800
    Get a cash offer in 3 minutes
    Find out how much your home could sell for in as little as 3 minutes with a no-obligation cash offer.
    Estimated market value
    $257,800