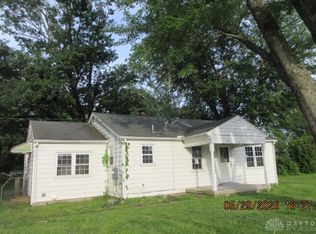
Welcome to 410 N Main Street, a character-rich Cape Cod brimming with opportunity and timeless architectural charm. Offering approximately 1,636 square feet of living space, this 3-bedroom, 2-full-bath home invites you to reimagine its potential and create something truly special. From the moment you arrive, the distinctive fieldstone accents and classic dormer windows hint at the craftsmanship and personality waiting inside. Step through the entry and explore spacious living areas filled with natural light, highlighted by original hardwood flooring and a striking brick fireplace that anchors the heart of the home. A separate den with a wood-burning stove provides additional flexibility—perfect for a cozy retreat. The dining space flows naturally from the living areas, creating an inviting setting for everyday living. The generous kitchen footprint provides the perfect canvas for a custom redesign tailored to your vision. Each bedroom offers comfortable proportions and strong structural bones, ready to be reimagined with today’s finishes and style. With two full bathrooms, a two-car attached garage, and a walk-up attic offering additional potential, the layout provides a solid framework for a full-scale renovation. Whether you’re looking to restore its classic appeal or transform it into something entirely new, this home offers exceptional potential. Schedule your showing today and explore the possibilities awaiting at 410 N Main Street! Photos are digitally enhanced. Being sold AS IS, WHERE IS, Buyer is responsible for all required inspections & certifications (if applicable). All info & property details set forth in this listing, including all utilities & all room dimensions which are approximate, are deemed reliable but not guaranteed & should be independently verified if any person intends to engage in a transaction based upon it. Seller/current owner does not represent and/or guarantee that all property info & details have been provided in this MLS listing.
For sale
Price cut: $10K (7/16)
$105,000
410 N Main St, Eldorado, OH 45321
3beds
1,636sqft
Single Family Residence
Built in 1946
0.59 Acres Lot
$-- Zestimate®
$64/sqft
$-- HOA
What's special
Two-car attached garageCharacter-rich cape codClassic dormer windowsDistinctive fieldstone accentsWalk-up atticStriking brick fireplaceOriginal hardwood flooring
- 145 days |
- 1,063 |
- 50 |
Zillow last checked:
Listing updated:
Listed by:
Kimberlee McClellan 800-933-1991,
Ai Brokers LLC
Source: DABR MLS,MLS#: 953052 Originating MLS: Dayton Area Board of REALTORS
Originating MLS: Dayton Area Board of REALTORSFacts & features
Interior
Bedrooms & bathrooms
- Bedrooms: 3
- Bathrooms: 2
- Full bathrooms: 2
- Main level bathrooms: 2
Primary bedroom
- Level: Main
- Dimensions: 14 x 12
Bedroom
- Level: Main
- Dimensions: 11 x 10
Bedroom
- Level: Main
- Dimensions: 12 x 11
Dining room
- Level: Main
- Dimensions: 10 x 10
Kitchen
- Level: Main
- Dimensions: 10 x 10
Living room
- Level: Main
- Dimensions: 10 x 10
Heating
- Baseboard, Forced Air, Natural Gas
Cooling
- None
Appliances
- Included: Gas Water Heater
Features
- Ceiling Fan(s)
- Windows: Aluminum Frames, Double Hung, Wood Frames
- Number of fireplaces: 1
- Fireplace features: One, Stove, Wood Burning
Interior area
- Total structure area: 1,636
- Total interior livable area: 1,636 sqft
Property
Parking
- Total spaces: 2
- Parking features: Attached, Garage, Two Car Garage
- Attached garage spaces: 2
Features
- Levels: One and One Half
- Patio & porch: Patio
- Exterior features: Patio
Lot
- Size: 0.59 Acres
- Dimensions: 75 x 344
Details
- Parcel number: I28000800500010000
- Zoning: Residential
- Zoning description: Residential
Construction
Type & style
- Home type: SingleFamily
- Architectural style: Cape Cod
- Property subtype: Single Family Residence
Materials
- Brick, Frame, Stone, Vinyl Siding
- Foundation: Slab
Condition
- Year built: 1946
Community & HOA
HOA
- Has HOA: No
Location
- Region: Eldorado
Financial & listing details
- Price per square foot: $64/sqft
- Tax assessed value: $115,000
- Annual tax amount: $1,530
- Date on market: 2/27/2026
Kimberlee McClellan
Kimberlee McClellan
(800) 933-1991
By pressing Contact Agent, you agree that the real estate professional identified above may call/text you about your search, which may involve use of automated means and pre-recorded/artificial voices. You don't need to consent as a condition of buying any property, goods, or services. Message/data rates may apply. You also agree to our Terms of Use. Zillow does not endorse any real estate professionals. We may share information about your recent and future site activity with your agent to help them understand what you're looking for in a home.
Estimated market value
Not available
Estimated sales range
Not available
$1,302/mo
Price history
| Date | Event | Price |
|---|---|---|
| 7/16/2026 | Price change | $105,000-8.7%$64/sqft |
Source:  DABR MLS #953052 Report a problem DABR MLS #953052 Report a problem | ||
| 5/11/2026 | Price change | $115,000-4.2%$70/sqft |
Source: DABR MLS #953052 Report a problem | ||
| 2/27/2026 | Listed for sale | $120,000+23.5%$73/sqft |
Source: DABR MLS #953052 Report a problem | ||
| 9/25/2025 | Sold | $97,147+177.6%$59/sqft |
Source: Public Record Report a problem | ||
| 6/10/1994 | Sold | $35,000$21/sqft |
Source: Public Record Report a problem | ||
Public tax history
| Year | Property taxes | Tax assessment |
|---|---|---|
| 2024 | $1,530 +0.5% | $40,250 |
| 2023 | $1,523 +14.6% | $40,250 +36.4% |
| 2022 | $1,329 +3.9% | $29,510 |
| 2021 | $1,279 +8% | $29,510 |
| 2020 | $1,183 +3.8% | $29,510 +16% |
| 2019 | $1,140 +5.5% | $25,450 |
| 2018 | $1,081 -5% | $25,450 |
| 2017 | $1,139 +15.7% | $25,450 +1.8% |
| 2016 | $984 +6.3% | $25,000 |
| 2014 | $925 -8.9% | $25,000 +0% |
| 2013 | $1,016 | $24,990 0% |
| 2011 | -- | $25,000 +8% |
| 2010 | -- | $23,140 |
| 2009 | $850 | $23,140 |
| 2008 | $850 | $23,140 +4% |
| 2007 | -- | $22,260 +11.4% |
| 2004 | -- | $19,990 |
| 2003 | -- | $19,990 +13.5% |
| 2001 | -- | $17,610 |
| 2000 | -- | $17,610 |
Find assessor info on the county website
Monthly payment
Est. payment
Payment breakdown
Explore the cost of this home by adjusting the details. Changes won't be saved.Climate risks
Neighborhood: 45321
Nearby schools
GreatSchools rating
- 7/10National Trail Elementary SchoolGrades: K-4Distance: 5.3 mi
- 6/10National Trail Middle SchoolGrades: 5-8Distance: 5.3 mi
- 5/10National Trail High SchoolGrades: 9-12Distance: 5.3 mi
Schools provided by the listing agent
- District: National Trail
Source: DABR MLS. This data may not be complete. We recommend contacting the local school district to confirm school assignments for this home.
- $76,1004 bd1 ba1.8k sqft420 N Main St, Eldorado, OH 45321Off Market
- $118,9003 bd1 ba2k sqft400 N Main St, Eldorado, OH 45321Off Market
- $2,800-- bd-- ba-- sqft400 N Main St, Eldorado, OH 45321Off Market
- $157,6003 bd1 ba1.9k sqft340 N Main St, Eldorado, OH 45321Off Market
- $210,8003 bd2 ba2.2k sqft430 N Main St, Eldorado, OH 45321Off Market
- $184,0004 bd1 ba1.3k sqft330 N Main St, Eldorado, OH 45321Off Market
- $181,3003 bd2 ba1.1k sqft101 Broadview Ave, Eldorado, OH 45321Off Market
- $165,0003 bd1 ba1.3k sqft421 N Main St, Eldorado, OH 45321Off Market
Similar homes
- $110,0002 bd1 ba1.3k sqft11422 Pansing Rd, Brookville, OH 45309For Sale
 MLS ID #963514, Colleen A Welch, New Millennium Realty, LLC. DABR MLS
 - $100,0004 bd2 ba1.5k sqft209 Hiddeson Ave, Greenville, OH 45331For Sale
 MLS ID #958241, Michel Werner, DJ Rose Realty. DABR MLS
 - $114,5003 bd2 ba1.1k sqft1611 S 14th St, Richmond, IN 47374For Sale
 MLS ID #10053974, Tammy Savoy. RLMS
 - $115,0003 bd1 ba1k sqft6935 N Main St, Camden, OH 45311For Sale
 MLS ID #962672, Rebecca Cirisan, Streetlight Realty LLC. DABR MLS
 - $89,9003 bd1 ba1.5k sqft1624 Oakland Ave, Richmond, IN 47374For SaleMLS ID #10053830, Jeff Mustard. RLMS
- $125,0003 bd2 ba1.2k sqft127 E Harrison St, Lewisburg, OH 45338For SaleMLS ID #960320, Amanda McDaniel, Coldwell Banker Heritage. DABR MLS
- $--3 bd1 ba1.4k sqft933 Sheridan St, Richmond, IN 47374AuctionAuction.com 2
- $115,0003 bd1 ba1.7k sqft8289 N Centerville Rd, Williamsburg, IN 47393For SaleMLS ID #10053655, Robert Hobson. RLMS
- $94,9003 bd2 ba1.5k sqft417 N 15th St, Richmond, IN 47374For SaleMLS ID #10053554, Brian Ingle. RLMS
- $89,9003 bd1 ba1.6k sqft322 S 13th St, Richmond, IN 47374For SaleMLS ID #10052759, Brian Ingle. RLMS
- $97,5002 bd1 ba1.4k sqft412 N 14th St, Richmond, IN 47374For SaleMLS ID #10053434, Lori Rider. RLMS
- $130,0004 bd2 ba1.7k sqft218 Randolph St, Richmond, IN 47374For SaleMLS ID #10054007, Angela Powell. RLMS
- $105,0002 bd3 ba1.5k sqft208-210 Morrow St, Greenville, OH 45331For SaleMLS ID #962854, Jody Rhoades, Leis Realty Company. DABR MLS
- $99,0003 bd2 ba1.3k sqft1610 Oakland Ave, Richmond, IN 47374For SaleMLS ID #206794, Deborah S. Lakin. MLS of Southeastern Indiana
- $95,9003 bd1 ba1.3k sqft614 S H St, Richmond, IN 47374For SaleMLS ID #10053706, Tony Foust. RLMS
- $87,0002 bd2 ba968 sqft312 E Washington St, New Madison, OH 45346For SaleMLS ID #961226, Jeff Rademachir, First Choice Realty. DABR MLS
- $135,0003 bd1 ba1.6k sqft427 Sedgwick Pl, Richmond, IN 47374For SaleMLS ID #10053927, Debbie Rudd. RLMS
- $120,0003 bd2 ba1.5k sqft516 S B St, Richmond, IN 47374For SaleMLS ID #10053737, Rebecca Cate. RLMS
- $140,0003 bd2 ba1.7k sqft41 Main St, Phillipsburg, OH 45354For SaleMLS ID #962207, Emily Saunders, Keller Williams Advisors Rlty. DABR MLS
- $120,0003 bd2 ba2k sqft120 S 11th St, Richmond, IN 47374For SaleMLS ID #10053726, Austin Vandevender. RLMS
