You will fall in love with this Unique English Tudor Brick home with an abundance of charm on 1/4 Acre Lot. Features include raised ceiling in the great room which features a wood burning fireplace, Stained glass windows, Natural Woodwork, Archways, Bedroom bay window seat, Wall sconces, Side entry area, Formal Dining Room & Gorgeous oak hardwood floors throughout. The upstairs bathroom feature a marble tub & surround. Original ceramic tile is featured in the downstairs bathroom. An abundance of windows provide an atmosphere of sun lit rooms and views of the surrounding greenery. The master bedroom is located on the main level and opens to a full bath. Two bedrooms up feature walk in closets with a full bath and a spacious center hall that provides two large linen/storage closets. Updates include Furnace, Central Air & Water Heater. Poured concrete exterior basement walls. Brick interior basement walls add that old house charm. Imagine the area behind the garage being made into a "Secret Garden" space. Treed sitting area in back just off the mud room. A pleasure to see.
Sold
$200,000
410 N Michigan Ave, Greensburg, IN 47240
3beds
3,222sqft
Residential, Single Family Residence
Built in 1920
10,193 Square Feet Lot
$-- Zestimate®
$62/sqft
$1,923 Estimated rent
Home value
Not available
Estimated sales range
Not available
$1,923/mo
Zestimate® history
Owner options
List your home for rent
$1,923/mo
Rent Zestimate®
Find your next renter with Zillow Rental Manager. Plus, with online applications, you can quickly screen prospective tenants – for free.
$1,923/mo
Rent Zestimate®
Refinance and save
$1,244/mo
Est. payment
Refinancing to a lower rate could help reduce your monthly payments and save thousands over the life of the loan.
$1,244/mo
Est. payment
Explore your selling options
Work with a Zillow partner agent
Leverage their expertise and Zillow's premium Showcase listings to get your home seen by more buyers.
Get startedList with your own agent
Get your home in front of millions of buyers by listing it on Zillow.
Learn how to do itSell it yourself
Take full control of how buyers see your home on Zillow by listing For Sale by Owner (FSBO).
List your homeWhat's special
Formal dining roomSpacious center hallWall sconcesMarble tubCentral airRaised ceilingStained glass windows
Zillow last checked:
Listing updated:
Listed by:
Laurin Smith 812-593-5988,
Lincoln Realty, Inc.
Bought with:
Carol Sargent-Trimpe
Maximum Results Real Estate
Source: MIBOR as distributed by MLS GRID,MLS#: 21948807
Facts & features
Interior
Bedrooms & bathrooms
- Bedrooms: 3
- Bathrooms: 2
- Full bathrooms: 2
- Main level bathrooms: 1
- Main level bedrooms: 1
Primary bedroom
- Features: Hardwood
- Level: Main
- Area: 130 Square Feet
- Dimensions: 10x13
Bedroom 2
- Features: Hardwood
- Level: Upper
- Area: 208 Square Feet
- Dimensions: 13x16
Bedroom 3
- Features: Hardwood
- Level: Upper
- Area: 180 Square Feet
- Dimensions: 12x15
Other
- Features: Other
- Level: Basement
- Area: 100 Square Feet
- Dimensions: 10x10
Dining room
- Features: Hardwood
- Level: Main
- Area: 165 Square Feet
- Dimensions: 11x15
Great room
- Features: Hardwood
- Level: Main
- Area: 360 Square Feet
- Dimensions: 15x24
Kitchen
- Features: Tile-Ceramic
- Level: Main
- Area: 121 Square Feet
- Dimensions: 11x11
Kitchen
- Features: Tile-Ceramic
- Level: Main
- Area: 121 Square Feet
- Dimensions: 11x11
Mud room
- Features: Other
- Level: Main
- Area: 36 Square Feet
- Dimensions: 6x6
Play room
- Features: Other
- Level: Basement
- Area: 336 Square Feet
- Dimensions: 14x24
Heating
- Forced Air
Cooling
- Has cooling: Yes
Appliances
- Included: Dishwasher, Dryer, Electric Water Heater, Disposal, Microwave, Electric Oven, Refrigerator, Washer
- Laundry: In Basement
Features
- Attic Access, Ceiling Fan(s), Hardwood Floors, High Speed Internet
- Flooring: Hardwood
- Basement: Full
- Attic: Access Only
- Number of fireplaces: 1
- Fireplace features: Living Room, Wood Burning
Interior area
- Total structure area: 3,222
- Total interior livable area: 3,222 sqft
- Finished area below ground: 139
Property
Parking
- Total spaces: 1
- Parking features: Detached, Asphalt, Garage Door Opener
- Garage spaces: 1
- Details: Garage Parking Other(Finished Garage)
Features
- Levels: One and One Half
- Stories: 1
- Fencing: Privacy
Lot
- Size: 10,193 Square Feet
- Features: Sidewalks, Storm Sewer, Street Lights, Mature Trees
Details
- Parcel number: 161102430059000016
Construction
Type & style
- Home type: SingleFamily
- Architectural style: Tudor
- Property subtype: Residential, Single Family Residence
Materials
- Brick
- Foundation: Block
Condition
- New construction: No
- Year built: 1920
Utilities & green energy
- Electric: 200+ Amp Service
- Water: Municipal/City
Community & HOA
Community
- Subdivision: No Subdivision
HOA
- Has HOA: No
Location
- Region: Greensburg
Financial & listing details
- Price per square foot: $62/sqft
- Tax assessed value: $2,500
- Annual tax amount: $1,962
- Date on market: 10/19/2023
- Cumulative days on market: 31 days
Price history
| Date | Event | Price |
|---|---|---|
| 12/22/2023 | Sold | $200,000-21.5%$62/sqft |
Source:  MIBOR as distributed by MLS GRID #21948807 Report a problem MIBOR as distributed by MLS GRID #21948807 Report a problem | ||
| 11/21/2023 | Pending sale | $254,900$79/sqft |
Source: MIBOR as distributed by MLS GRID #21948807 Report a problem | ||
| 10/19/2023 | Listed for sale | $254,900+54.6%$79/sqft |
Source: MIBOR as distributed by MLS GRID #21948807 Report a problem | ||
| 8/7/2019 | Sold | $164,900-2.9%$51/sqft |
Source: MIBOR as distributed by MLS GRID #21652813 Report a problem | ||
| 7/17/2019 | Pending sale | $169,900$53/sqft |
Source: RE/MAX Tower #21652813 Report a problem | ||
| 7/10/2019 | Listed for sale | $169,900$53/sqft |
Source: RE/MAX Tower #21652813 Report a problem | ||
Public tax history
| Year | Property taxes | Tax assessment |
|---|---|---|
| 2022 | $63 +0.9% | $2,500 |
| 2021 | $63 +14.8% | $2,500 |
| 2020 | $54 +1.4% | $2,500 +19% |
| 2019 | $54 +3.5% | $2,100 |
| 2018 | $52 +4.1% | $2,100 |
| 2017 | $50 -10.1% | $2,100 |
| 2016 | $55 -1% | $2,100 -4.5% |
| 2014 | $56 +0.3% | $2,200 |
| 2013 | $56 +7.6% | $2,200 |
| 2012 | $52 +10% | $2,200 +10% |
| 2011 | $47 +3.7% | $2,000 |
| 2010 | $46 +9.8% | $2,000 +11.1% |
| 2009 | $41 | $1,800 |
| 2007 | -- | $1,800 |
Find assessor info on the county website
Neighborhood: 47240
Nearby homes
- $228,6002 bd2 ba2.1k sqft410 N Michigan Ave, Greensburg, IN 47240Off Market
- $164,8003 bd2 ba1.6k sqft414 N Michigan Ave, Greensburg, IN 47240Off Market

- $196,6003 bd1 ba1.7k sqft404 N Michigan Ave, Greensburg, IN 47240Off Market
- $182,0003 bd2 ba1.7k sqft418 N Michigan Ave, Greensburg, IN 47240Off Market
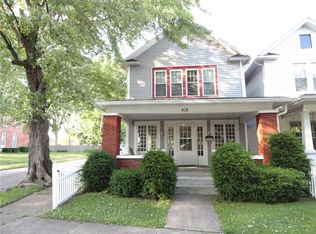
- $105,4002 bd1 ba1.1k sqft428 N Monfort St, Greensburg, IN 47240Off Market
- $171,8002 bd1 ba1.2k sqft402 N Michigan Ave, Greensburg, IN 47240Off Market
- $15,2001 bd1 ba1.2k sqft430 N Monfort St, Greensburg, IN 47240Off Market
- $232,3004 bd3 ba2.4k sqft212 W Central Ave, Greensburg, IN 47240Off Market
Nearby schools
GreatSchools rating
- 6/10Greensburg ElementaryGrades: PK-5Distance: 1.3 mi
- 7/10Greensburg Community Jr HighGrades: 6-8Distance: 0.5 mi
- 9/10Greensburg Community High SchoolGrades: 9-12Distance: 1.1 mi
Schools provided by the listing agent
- Elementary: Greensburg Elementary
- Middle: Greensburg Community Jr High
- High: Greensburg Community High School
Source: MIBOR as distributed by MLS GRID. This data may not be complete. We recommend contacting the local school district to confirm school assignments for this home.


Get pre-qualified for a loan
At Zillow Home Loans, we can pre-qualify you in as little as 5 minutes with no impact to your credit score.An equal housing lender. NMLS #10287.
- Indiana
- Decatur County
- Greensburg
- 47240
- 410 N Michigan Ave
Nearby cities
Nearby neighborhoods
Nearby zip codes
Other Greensburg Topics
