Skip main navigation
Off market
  • $478,300

    410 N Olive St, Media, PA 19063

    2beds
    1,196sqft
    Detached
    Built in 1890
    5,488 Square Feet Lot
    $478,300 Zestimate®
    $400/sqft
    $2,954 Estimated rent

    Home value

    $478,300

    $445,000 - $517,000

    $2,954/mo

    Zestimate® history
    Loading
    Loading...

    Owner options

    List your home for rent

    $2,954/mo

    Rent Zestimate®

    Find your next renter with Zillow Rental Manager. Plus, with online applications, you can quickly screen prospective tenants – for free.

    Learn more

    $2,954/mo

    Rent Zestimate®

    Refinance and save

    $3,258/mo

    Est. payment

    Refinancing to a lower rate could help reduce your monthly payments and save thousands over the life of the loan.

    See today's rates

    $3,258/mo

    Est. payment

    Explore your selling options

    Work with a Zillow partner agent

    Leverage their expertise and Zillow's premium Showcase listings to get your home seen by more buyers.

    Get started

    List with your own agent

    Get your home in front of millions of buyers by listing it on Zillow.

    Learn how to do it

    Sell it yourself

    Take full control of how buyers see your home on Zillow by listing For Sale by Owner (FSBO).

    List your home

    What's special

    PatioNew gutters and downspoutsWalk-in closetParking padFront yard

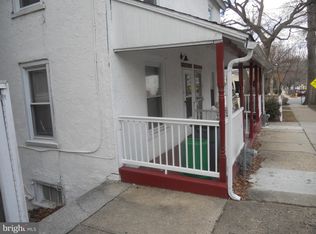
    Move in ready plus a great walking and commuter location – 410 N Olive Street – a 2 bed 1 bath 1,196 sq. ft. brick colonial single family home built in 1890 on a spacious city lot. Located in sought after Rose Tree School District in Borough of Media. Walk to: Media’s many restaurants; unique shops; County offices; Court House; Trader Joe’s; Media Theater; public library; children’s parks; Philly trolley; and the Media train station. Home is: a 37 minute commute to Philly’s 30th St Station by train; an 11 mile drive to the Philadelphia Airport; minutes from the Blue Route and I-95; and a 35-minute drive to Philadelphia or Wilmington. This is a 2 story plus walk-up attic and walk-out basement home located on a 140 ft. deep lot with alley access to rear of lot and plenty of room to add a parking pad or garage. On street parking also available. New gutters and downspouts installed in 2020. A side wood deck leads you from front yard to a kitchen door and stairs down to a concrete patio (in rough but safe useable condition) also accessible from the walk out basement. Home has good yard space for playing outside or gardening. Alley is dead end with nearly no traffic; walk out your back door and across alley to the new in 2021 Broomall Street Park. Basement is dry with 360 sq. ft. of floor space 9 ft. of ceiling height and newly mortared interior walls. The gas hot air furnace (air conditioning is only by window units), gas hot water heater, and utility sink are located in one area allowing the balance of basement for storage or build out; there is room for a basement half bath to be added making the patio and spacious yard just outside this walk-out basement better for entertainment. The home has a central staircase that rises four floors starting in the basement and ending in the attic. Enter the main floor from the front stoop and go up the stairs to the bedroom level; or left to an 11’ x 10’ living room; or right to an 11’ x 10' dining room; both with wood plantation shutters to allow in sunshine or provide privacy when preferred. Pass through either the dining room or living room to the 11’ x 12’ kitchen with ample cabinet space and matching black refrigerator, dishwasher, gas stove, and over range microwave; all in good working order. Off the kitchen is a large 6’ x 12’ pantry. Go upstairs to a hallway with access to two bedrooms, a spacious full bath, and a new in 2021 stacked laundry center with gas dryer. The fully functional but dated bath has a tub/shower combination and single sink vanity. With two windows for natural light and a generous footprint there is room to bring your design to life should you wish. Bedroom 1 will fit a king size bed and two small side tables. Off this bedroom there is a 6 ft. x 12 ft. walk-in closet with two windows for natural light. Bedroom 2 has no dedicated closet; so an armoire or sharing the walk-in closet is the likely solution if room is used as a bedroom. Recently used as a guest room with queen bed and home office. A staircase to access the attic is off this bedroom; attic access area can be used as closet space. Just completed renovations include: interior painting; new bedroom, walk-in closet and hallway carpets; new electrical outlets and switches; new window treatments on 2nd floor, and new quartz kitchen countertops. Three sets of concept plans to expand this home have been prepared by an architect. One expands the footprint but maintains a two-story home; one adds a third story; and one adds a third story and an elevator. All plans are for a three bedroom 2 and ½ bath modern home that maintains the 1890 brick colonial curb appeal. All plans add a large ground (basement) level multi-purpose room in the rear. All plans add a large main floor family room plus an expanded kitchen and dining space. NOTE – Buyer’s agents are protected.

    This property is off market, which means it's not currently listed for sale or rent on Zillow. This may be different from what's available on other websites or public sources.

    Facts & features

    Interior

    Bedrooms & bathrooms
    • Bedrooms: 2
    • Bathrooms: 1
    • Full bathrooms: 1
    Heating
    • Forced air, Gas
    Cooling
    • None
    Appliances
    • Included: Dishwasher, Dryer, Microwave, Range / Oven, Refrigerator, Washer
    Features
    • Flooring: Tile, Carpet, Hardwood, Linoleum / Vinyl
    • Basement: Unfinished
    Interior area
    • Total interior livable area: 1,196 sqft
    • Finished area below ground: 0

    Property

    Parking
    • Total spaces: 2
    • Parking features: Off-street, On-street
    Features
    • Exterior features: Brick, Cement / Concrete
    • Has view: Yes
    • View description: Park
    Lot
    • Size: 5,488 Square Feet
    Details
    • Parcel number: 26000105500
    • Special conditions: Standard

    Construction

    Type & style
    • Home type: SingleFamily
    • Architectural style: Conventional
    • Property subtype: Detached
    Materials
    • Roof: Asphalt
    Condition
    • Year built: 1890

    Community & HOA

    Location
    • Region: Media

    Financial & listing details

    • Price per square foot: $400/sqft
    • Tax assessed value: $306,980
    • Annual tax amount: $6,620

    Price history

    DateEventPrice
    3/10/2022Sold$352,000-11.6%$294/sqft
    Source: Public Record Report a problem
    12/23/2021Pending sale$398,000$333/sqft
    Source: Owner Report a problem
    12/11/2021Listed for sale$398,000+32.4%$333/sqft
    Source: Owner Report a problem
    9/9/2019Sold$300,500-5.8%$251/sqft
    Source: Public Record Report a problem
    7/10/2019Listed for sale$319,000$267/sqft
    Source: SCOTT REALTY GROUP #PADE495832 Report a problem

    Public tax history

    YearProperty taxesTax assessment
    2025$6,620 +6.1%$306,980
    2024$6,239 +3.5%$306,980
    2023$6,030 +3.6%$306,980
    2022$5,821 +2.1%$306,980
    2021$5,702 +822.6%$306,980 +171.3%
    2020$618 -84%$113,170
    2019$3,865 +1.3%$113,170
    2018$3,814 +514%$113,170
    2017$621 $113,170
    2016$621 $113,170
    2015$621 -2%$113,170
    2014$634 +4.9%$113,170
    2013$604 +2.8%$113,170
    2012$588 +0.3%$113,170
    2011$586 +2%$113,170
    2010$574 +7.5%$113,170
    2009$535 $113,170
    2008$535 +8.3%$113,170
    2007$494 -2%$113,170
    2006$504 $113,170
    2005$504 $113,170
    2004$504 +8.5%$113,170
    2003$464 +15.9%$113,170 +7.5%
    2002$400 $105,320
    2000$400 $105,320
    Find assessor info on the county website

    Neighborhood: 19063

    Nearby schools

    GreatSchools rating
    Schools provided by the listing agent
    • Elementary: MEDIA
    • Middle: SPRINGTON LAKE
    • High: PENNCREST
    • District: ROSE TREE MEDIA

    Source: The MLS. This data may not be complete. We recommend contacting the local school district to confirm school assignments for this home.

    Get a cash offer in 3 minutes
    Find out how much your home could sell for in as little as 3 minutes with a no-obligation cash offer.
    Estimated market value
    $478,300
    Get a cash offer in 3 minutes
    Find out how much your home could sell for in as little as 3 minutes with a no-obligation cash offer.
    Estimated market value
    $478,300