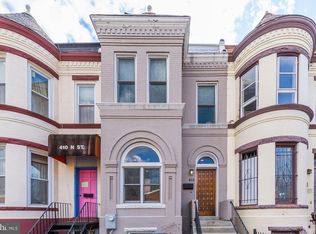
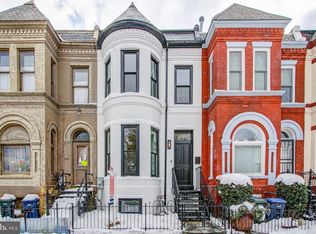
**Fully renovated in 2026**, this exceptional three-level historic rowhome seamlessly blends timeless DC character with high-end modern luxury in one of Washington's most desirable and walkable neighborhoods. Ideally located on the edge of Shaw, just minutes from the United States Capitol, the Walter E. Washington Convention Center, Metro, restaurants, and shopping. Designed with quality and craftsmanship throughout, the home features **10-foot ceilings** on the main level, **9-foot ceilings** upstairs, a stunning **12-foot ceiling** in the primary suite, abundant natural light from a skylight, wide-plank hardwood flooring, solid wood doors, custom trim, and a designer kitchen with premium appliances and a striking waterfall island. Every major system has been upgraded for long-term peace of mind, including a **commercial-grade roof with a 40-year warranty**, **19 SEER high-efficiency HVAC**, **energy-efficient water heater**, **all-new plumbing**, and **the majority of electrical wiring replaced**. The fully rebuilt, private backyard features a **7-foot privacy fence**, reinforced construction, an **8-foot gated entry**, and the future potential for a private parking pad. The finished lower level offers flexible space for a guest suite, recreation room, home office, gym, or potential income-producing living area. A rare opportunity to own a move-in-ready historic DC home offering premium finishes, modern infrastructure, exceptional ceiling heights, and an unbeatable urban lifestyle.
Under contract
$1,029,900
410 N St NW, Washington, DC 20001
3beds
2,382sqft
Townhouse
Built in 1900
1,273 Square Feet Lot
$997,300 Zestimate®
$432/sqft
$-- HOA
What's special
Fully rebuilt private backyardCustom trimWide-plank hardwood flooringStriking waterfall islandExceptional ceiling heightsSolid wood doorsPremium finishes
- 76 days |
- 448 |
- 25 |
Zillow last checked:
Listing updated:
Listed by:
Yue He 814-954-2556,
CENTURY 21 New Millennium
Source: Bright MLS,MLS#: DCDC2255506
Facts & features
Interior
Bedrooms & bathrooms
- Bedrooms: 3
- Bathrooms: 4
- Full bathrooms: 3
- 1/2 bathrooms: 1
- Main level bathrooms: 1
Basement
- Area: 786
Heating
- Forced Air, Electric
Cooling
- Central Air, Electric
Appliances
- Included: Gas Water Heater
Features
- Breakfast Area
- Basement: Front Entrance,Full,Finished,Improved,Walk-Out Access
- Has fireplace: No
Interior area
- Total structure area: 2,382
- Total interior livable area: 2,382 sqft
- Finished area above ground: 1,596
- Finished area below ground: 786
Property
Parking
- Parking features: Off Street
Accessibility
- Accessibility features: Accessible Entrance
Features
- Levels: Three
- Stories: 3
- Pool features: None
Lot
- Size: 1,273 Square Feet
- Features: Rocky
Details
- Additional structures: Above Grade, Below Grade
- Parcel number: 0513//0862
- Zoning: R
- Special conditions: Standard
Construction
Type & style
- Home type: Townhouse
- Architectural style: Colonial
- Property subtype: Townhouse
Materials
- Brick
- Foundation: Permanent
Condition
- New construction: No
- Year built: 1900
Utilities & green energy
- Sewer: Public Sewer
- Water: Public
Community & HOA
Community
- Subdivision: Shaw
HOA
- Has HOA: No
Location
- Region: Washington
Financial & listing details
- Price per square foot: $432/sqft
- Tax assessed value: $899,000
- Annual tax amount: $7,691
- Date on market: 4/22/2026
- Listing agreement: Exclusive Agency
- Listing terms: Cash,Conventional,FHA,VA Loan
- Ownership: Fee Simple
Estimated market value
$997,300
$947,000 - $1.05M
$5,622/mo
Price history
| Date | Event | Price |
|---|---|---|
| 7/1/2026 | Contingent | $1,029,900$432/sqft |
Source: | ||
| 4/22/2026 | Listed for sale | $1,029,900$432/sqft |
Source: | ||
Public tax history
Tax history is unavailable.
Monthly payment
Est. payment$--/mo
Payment breakdown
Explore the cost of this home by adjusting the details. Changes won't be saved.All calculations are estimates and provided by Zillow, Inc. for informational purposes only. Actual amounts may vary.
HOA fees may include property taxes on listings classified as Co-Ops. Contact the listing agent and/or owner for fee details.
Mortgage interest rates are dependent on a number of factors, including credit score, down payment, and repayment length. Interest rate data provided by Zillow Group Marketplace, Inc. as of 1/1/1970 from various mortgage lenders with which we have lead or other similar arrangements; the Estimated Payment is an average of those rates.
See how much you could borrow to make a competitive offer.
Climate risks
Neighborhood: Mount Vernon Square
Nearby schools
GreatSchools rating
- 5/10Walker-Jones Education CampusGrades: PK-8Distance: 0.3 mi
- 3/10Dunbar High SchoolGrades: 9-12Distance: 0.2 mi
Schools provided by the listing agent
- Elementary: Walker-jones Education Campus
- High: Dunbar Senior
- District: District Of Columbia Public Schools
Source: Bright MLS. This data may not be complete. We recommend contacting the local school district to confirm school assignments for this home.
A local agent can set up tours, give advice and negotiate with sellers.