USDA FINANCING AVAILABLE — NO MONEY DOWN FOR ELIGIBLE BUYERS! Contact us today for more details. Set on over half an acre, this beautifully renovated home is spacious, stylish, and truly move-in ready. Step through the double entry doors into a stunning living area featuring rich wood-paneled walls, soaring beamed cathedral ceilings, built-in bookcases, and a striking stone fireplace — the perfect centerpiece for gatherings. The open-concept layout seamlessly connects the living room to the dining area and a fully updated kitchen. Enjoy cooking and entertaining with brand-new stainless steel appliances, sleek quartz countertops, all-new cabinetry, and a large center island that offers additional seating, prep space, and storage. Each bedroom has been updated with new carpet and ceiling fans, while the primary suite boasts an ensuite bath with a double vanity and a generous walk-in closet. Throughout the home, you’ll find luxury vinyl plank flooring, new windows, updated light fixtures, fresh interior paint, and plenty of hallway storage. Major system upgrades include a newer A/C unit (2021 per permit), two new electric water heaters, and more. Outside, the home features a brand-new roof (2024), fresh exterior paint, and new landscaping. Enjoy the large fenced-in backyard, open rear patio, two-car garage, spacious driveway, and a detached shed — ideal for a workshop or extra storage. Don't miss your chance to own this turnkey property with flexible financing options available!
Sold for $370,000
$370,000
410 N Tecumseh Ave, Fort Meade, FL 33841
3beds
2,772sqft
Single Family Residence
Built in 1979
0.51 Acres Lot
$366,000 Zestimate®
$133/sqft
$2,299 Estimated rent
Home value
$366,000
$337,000 - $399,000
$2,299/mo
Zestimate® history
Owner options
List your home for rent
$2,299/mo
Rent Zestimate®
Find your next renter with Zillow Rental Manager. Plus, with online applications, you can quickly screen prospective tenants – for free.
$2,299/mo
Rent Zestimate®
Refinance and save
$2,513/mo
Est. payment
Refinancing to a lower rate could help reduce your monthly payments and save thousands over the life of the loan.
$2,513/mo
Est. payment
Explore your selling options
Work with a Zillow partner agent
Leverage their expertise and Zillow's premium Showcase listings to get your home seen by more buyers.
Get startedList with your own agent
Get your home in front of millions of buyers by listing it on Zillow.
Learn how to do itSell it yourself
Take full control of how buyers see your home on Zillow by listing For Sale by Owner (FSBO).
List your homeWhat's special
Stone fireplaceKitchen islandFresh paintNew roofElectric water heatersQuartz countertopsEnsuite bathroom
Zillow last checked:
Listing updated:
Listed by:
Angie Reynolds 863-838-1090,
PORCHLIGHT HOMES LLC 863-529-3369
Bought with:
Malachi Gaddis, 3396739
DILIGENCE LLC
Source: Stellar MLS,MLS#: L4949859 Originating MLS: Lakeland
Originating MLS: Lakeland
Facts & features
Interior
Bedrooms & bathrooms
- Bedrooms: 3
- Bathrooms: 3
- Full bathrooms: 2
- 1/2 bathrooms: 1
Rooms
- Room types: Dining Room, Utility Room
Primary bedroom
- Features: Ceiling Fan(s), En Suite Bathroom, Walk-In Closet(s)
- Level: First
Kitchen
- Features: Breakfast Bar, Other, Stone Counters
- Level: First
Living room
- Features: Ceiling Fan(s), Other
- Level: First
Heating
- Central
Cooling
- Central Air
Appliances
- Included: Dishwasher, Electric Water Heater, Microwave, Range, Refrigerator
- Laundry: Inside
Features
- Accessibility Features, Cathedral Ceiling(s), Ceiling Fan(s)
- Flooring: Carpet, Luxury Vinyl, Tile
- Has fireplace: Yes
- Fireplace features: Decorative, Wood Burning
Interior area
- Total structure area: 3,474
- Total interior livable area: 2,772 sqft
Property
Parking
- Total spaces: 2
- Parking features: Garage - Attached
- Attached garage spaces: 2
- Details: Garage Dimensions: 27x20
Accessibility
- Accessibility features: Accessible Full Bath, Visitor Bathroom
Features
- Levels: One
- Stories: 1
- Patio & porch: Patio
- Exterior features: Other
- Fencing: Wood
Lot
- Size: 0.51 Acres
- Dimensions: 194 x 115
- Residential vegetation: Mature Landscaping, Trees/Landscaped
Details
- Additional structures: Shed(s)
- Parcel number: 253127447500000050
- Zoning: R-2
- Special conditions: None
Construction
Type & style
- Home type: SingleFamily
- Property subtype: Single Family Residence
Materials
- Block, Stucco
- Foundation: Slab
- Roof: Shingle
Condition
- New construction: No
- Year built: 1979
Utilities & green energy
- Sewer: Public Sewer
- Water: Public
- Utilities for property: Electricity Connected, Public, Water Connected
Community & HOA
Community
- Pet fee: $0 monthly
- Subdivision: MORRISON C L SUB
HOA
- Has HOA: No
Location
- Region: Fort Meade
Financial & listing details
- Price per square foot: $133/sqft
- Tax assessed value: $346,742
- Annual tax amount: $7,493
- Date on market: 1/10/2025
- Cumulative days on market: 386 days
- Listing terms: Cash,Conventional,FHA,USDA Loan,VA Loan
- Ownership: Fee Simple
- Total actual rent: 0
- Electric utility on property: Yes
- Road surface type: Asphalt
Price history
| Date | Event | Price |
|---|---|---|
| 3/27/2026 | Sold | $370,000+0%$133/sqft |
Source:  Stellar MLS #L4949859 Report a problem Stellar MLS #L4949859 Report a problem | ||
| 2/11/2026 | Pending sale | $369,950$133/sqft |
Source: Stellar MLS #L4949859 Report a problem | ||
| 2/3/2026 | Price change | $369,950-2.6%$133/sqft |
Source: Stellar MLS #L4949859 Report a problem | ||
| 10/30/2025 | Price change | $379,950-2.3%$137/sqft |
Source: Stellar MLS #L4949859 Report a problem | ||
| 8/5/2025 | Price change | $388,850-0.3%$140/sqft |
Source: Stellar MLS #L4949859 Report a problem | ||
| 7/1/2025 | Price change | $389,8500%$141/sqft |
Source: Stellar MLS #L4949859 Report a problem | ||
| 6/3/2025 | Price change | $389,950-2.5%$141/sqft |
Source: Stellar MLS #L4949859 Report a problem | ||
| 5/12/2025 | Listed for sale | $399,950$144/sqft |
Source: Stellar MLS #L4949859 Report a problem | ||
| 5/1/2025 | Pending sale | $399,950$144/sqft |
Source: Stellar MLS #L4949859 Report a problem | ||
| 1/11/2025 | Listed for sale | $399,950+150%$144/sqft |
Source: Stellar MLS #L4949859 Report a problem | ||
| 10/1/2024 | Sold | $160,000$58/sqft |
Source: Public Record Report a problem | ||
Public tax history
| Year | Property taxes | Tax assessment |
|---|---|---|
| 2025 | $7,125 -2.8% | $346,742 -2.5% |
| 2024 | $7,330 +5.7% | $355,451 +4% |
| 2023 | $6,937 +728.2% | $341,783 +303.4% |
| 2022 | $838 +0.6% | $84,733 +3% |
| 2021 | $832 +5.2% | $82,265 +1.4% |
| 2020 | $791 +2.9% | $81,129 +2.3% |
| 2019 | $769 -19.8% | $79,305 +1.9% |
| 2018 | $958 +4.9% | $77,826 +2.1% |
| 2017 | $914 +36.1% | $76,225 +2.1% |
| 2016 | $672 +3.8% | $74,657 +5.4% |
| 2015 | $647 +4% | $70,809 +0.8% |
| 2014 | $622 -5.2% | $70,247 +1.5% |
| 2013 | $656 +1.7% | $69,209 +1.7% |
| 2012 | $645 -24.2% | $68,052 -21% |
| 2011 | $852 -35.8% | $86,095 -21% |
| 2010 | $1,326 +3.4% | $108,982 +2.7% |
| 2009 | $1,282 +6.4% | $106,117 +0.1% |
| 2008 | $1,205 | $106,011 |
| 2007 | -- | -- |
| 2006 | $1,536 | -- |
| 2005 | -- | -- |
| 2004 | $1,230 +2.6% | -- |
| 2003 | $1,199 +1% | $92,884 +2.4% |
| 2002 | $1,187 +2.2% | $90,707 +1.6% |
| 2001 | $1,161 | $89,279 |
Find assessor info on the county website
Neighborhood: 33841
Nearby homes
- $265,9003 bd2 ba1.3k sqft420 N Tecumseh Ave, Fort Meade, FL 33841Sold

- $182,1003 bd2 ba1.4k sqft216 4th St NW, Fort Meade, FL 33841Off Market
- $267,0003 bd2 ba1.3k sqft425 N French Ave, Fort Meade, FL 33841Sold
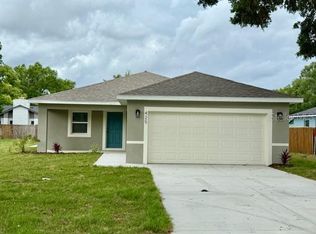
- $184,3002 bd1 ba1k sqft403 N French Ave, Fort Meade, FL 33841Off Market
- $265,0003 bd2 ba1.3k sqft433 French Ave, Fort Meade, FL 33841Sold
- $258,1003 bd2 ba1.7k sqft405 N Tecumseh Ave, Fort Meade, FL 33841Off Market
- $268,0003 bd1 ba1.5k sqft426 N Tecumseh Ave, Fort Meade, FL 33841Sold
- $166,4003 bd2 ba1.2k sqft415 N Tecumseh Ave, Fort Meade, FL 33841Off Market
Nearby schools
GreatSchools rating
- 3/10Lewis Anna Woodbury Elementary SchoolGrades: PK-5Distance: 0.3 mi
- 4/10Fort Meade Middle/Senior High SchoolGrades: 6-12Distance: 1.3 mi
Get a cash offer in 3 minutes
Find out how much your home could sell for in as little as 3 minutes with a no-obligation cash offer.
Estimated market value
$366,000
Get a cash offer in 3 minutes
Find out how much your home could sell for in as little as 3 minutes with a no-obligation cash offer.
Estimated market value
$366,000
- Florida
- Polk County
- Fort Meade
- 33841
- 410 N Tecumseh Ave
Nearby cities
Nearby zip codes
Other Fort Meade Topics
